
Search results for "Solid stain" in Home Design Ideas

 Door to Door Garage Doors
Amarr by Design garage doors
Custom solid wood garage doors
Choice of wood in paint or stain grade lumber
Custom factory staining or painting
Inspiration for a farmhouse garage remodel in New York
Inspiration for a farmhouse garage remodel in New York

 Klopf Architecture
The owners of this property had been away from the Bay Area for many years, and looked forward to returning to an elegant mid-century modern house. The one they bought was anything but that. Faced with a “remuddled” kitchen from one decade, a haphazard bedroom / family room addition from another, and an otherwise disjointed and generally run-down mid-century modern house, the owners asked Klopf Architecture and Envision Landscape Studio to re-imagine this house and property as a unified, flowing, sophisticated, warm, modern indoor / outdoor living space for a family of five.
Opening up the spaces internally and from inside to out was the first order of business. The formerly disjointed eat-in kitchen with 7 foot high ceilings were opened up to the living room, re-oriented, and replaced with a spacious cook's kitchen complete with a row of skylights bringing light into the space. Adjacent the living room wall was completely opened up with La Cantina folding door system, connecting the interior living space to a new wood deck that acts as a continuation of the wood floor. People can flow from kitchen to the living / dining room and the deck seamlessly, making the main entertainment space feel at once unified and complete, and at the same time open and limitless.
Klopf opened up the bedroom with a large sliding panel, and turned what was once a large walk-in closet into an office area, again with a large sliding panel. The master bathroom has high windows all along one wall to bring in light, and a large wet room area for the shower and tub. The dark, solid roof structure over the patio was replaced with an open trellis that allows plenty of light, brightening the new deck area as well as the interior of the house.
All the materials of the house were replaced, apart from the framing and the ceiling boards. This allowed Klopf to unify the materials from space to space, running the same wood flooring throughout, using the same paint colors, and generally creating a consistent look from room to room. Located in Lafayette, CA this remodeled single-family house is 3,363 square foot, 4 bedroom, and 3.5 bathroom.
Klopf Architecture Project Team: John Klopf, AIA, Jackie Detamore, and Jeffrey Prose
Landscape Design: Envision Landscape Studio
Structural Engineer: Brian Dotson Consulting Engineers
Contractor: Kasten Builders
Photography ©2015 Mariko Reed
Staging: The Design Shop
Location: Lafayette, CA
Year completed: 2014

 Jennifer Ryan Design
Debbie Schwab Photography
Example of a mid-sized arts and crafts gray two-story mixed siding exterior home design in Seattle
Example of a mid-sized arts and crafts gray two-story mixed siding exterior home design in Seattle
Find the right local pro for your project

 Studio Durham Architects
View of kitchen with breakfast room beyond in addition to existing house.
Alise O'Brien Photography
Example of a trendy u-shaped painted wood floor and black floor open concept kitchen design in St Louis with flat-panel cabinets, black cabinets, stainless steel countertops, gray backsplash, stone slab backsplash, stainless steel appliances, a single-bowl sink and an island
Example of a trendy u-shaped painted wood floor and black floor open concept kitchen design in St Louis with flat-panel cabinets, black cabinets, stainless steel countertops, gray backsplash, stone slab backsplash, stainless steel appliances, a single-bowl sink and an island

 C-Reese Architectural Design
Master bath with rub and frameless shower
Freestanding bathtub - transitional master gray tile ceramic tile freestanding bathtub idea in Austin with beige walls
Freestanding bathtub - transitional master gray tile ceramic tile freestanding bathtub idea in Austin with beige walls

 Touchwood Flooring Ltd.
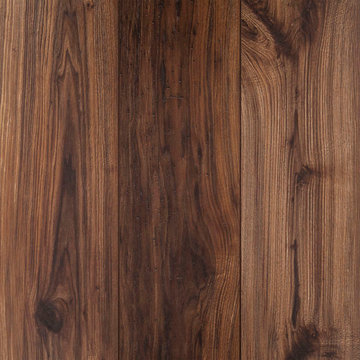
Solid Hardwood treads with Heavy Bullnoses. Maple Hardwood treads that are handscraped and stained to match the flooring throughout the Stellar Homes Showhome. Stony Plain, Alberta


Sponsored
Sunbury, OH

J.Holderby - Renovations
Franklin County's Leading General Contractors - 2X Best of Houzz!

 Interior Expressions Design Showroom
Robin Stancliff
Example of a tuscan medium tone wood floor kitchen design in Phoenix with a farmhouse sink, medium tone wood cabinets, paneled appliances, beige walls and an island
Example of a tuscan medium tone wood floor kitchen design in Phoenix with a farmhouse sink, medium tone wood cabinets, paneled appliances, beige walls and an island


 VINT NYC
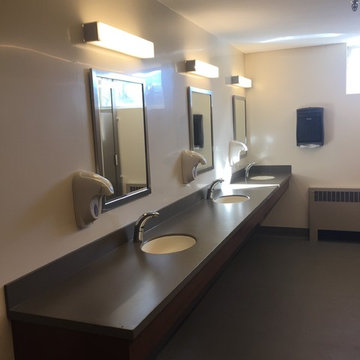
Solid wood door with white stain.
Inspiration for a large transitional enclosed light wood floor living room remodel in New York with gray walls
Inspiration for a large transitional enclosed light wood floor living room remodel in New York with gray walls
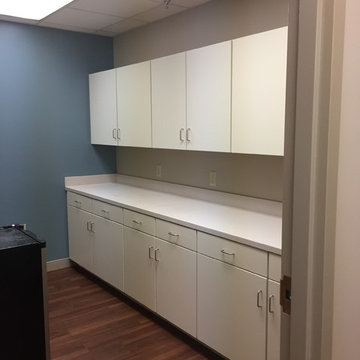
 Door to Door Garage Doors
Amarr by Design garage doors
Custom solid wood garage doors
Choice of wood in paint or stain grade lumber
Custom factory staining or painting
Inspiration for a cottage shed remodel in New York
Inspiration for a cottage shed remodel in New York

 User
A robust modern entry door provides both security and style to the lakeside home. With multi-point locks and quadruple pane glass standard. The 3 glass lites are frosted in order to allow light in while maintaining privacy. Available in over 300 powder coated colors, multiple handle options with custom designs available.
Sponsored
Sunbury, OH
J.Holderby - Renovations
Franklin County's Leading General Contractors - 2X Best of Houzz!

 Precision Flooring
Homerwood Hickory Graphite Solid Hardwood Flooring installed in a kitchen by Precision Flooring
Mid-sized elegant l-shaped medium tone wood floor and brown floor eat-in kitchen photo in San Francisco with a drop-in sink, beaded inset cabinets, white cabinets, marble countertops, multicolored backsplash, ceramic backsplash, stainless steel appliances and an island
Mid-sized elegant l-shaped medium tone wood floor and brown floor eat-in kitchen photo in San Francisco with a drop-in sink, beaded inset cabinets, white cabinets, marble countertops, multicolored backsplash, ceramic backsplash, stainless steel appliances and an island

 Janet Scagel Design
Open concept kitchen - large contemporary l-shaped limestone floor and white floor open concept kitchen idea in Vancouver with an undermount sink, shaker cabinets, medium tone wood cabinets, granite countertops, beige backsplash, stone slab backsplash, paneled appliances and an island

 Ferguson Bath, Kitchen & Lighting Gallery
Example of a classic l-shaped dark wood floor and brown floor kitchen design with an undermount sink, recessed-panel cabinets, white cabinets, beige backsplash, subway tile backsplash, stainless steel appliances, an island and marble countertops

 Eckalizzi Design
With floor space at a premium within the efficient footprint of the hut, convertible wall mounted furniture maximizes the amount of open space, while providing storage, a sizable desk, and an entry bench.



 Porth Architects, Ltd.
The stair utilizes standard steel profiles for the stringer and railing. Treads are laminated hickory, 3" thick..
Roger Wade photo.
Inspiration for a mid-sized transitional wooden straight open and metal railing staircase remodel
Inspiration for a mid-sized transitional wooden straight open and metal railing staircase remodel
 INDEC COMPANY
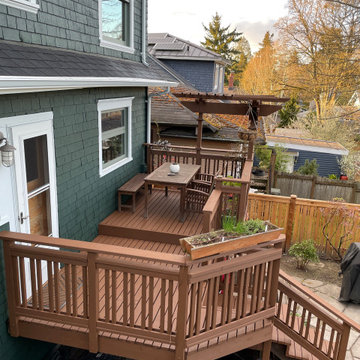
This is our new happy customer's house in Seattle. The Deck was treated and stained in Solid Color
Mid-sized traditional green two-story mixed siding and shingle house exterior idea in Seattle
Mid-sized traditional green two-story mixed siding and shingle house exterior idea in Seattle

 Branded Floors
Barbra Dutton
Eat-in kitchen - mid-sized traditional galley beige floor eat-in kitchen idea in Dallas with an undermount sink, raised-panel cabinets, dark wood cabinets, beige backsplash, ceramic backsplash, stainless steel appliances and an island
Eat-in kitchen - mid-sized traditional galley beige floor eat-in kitchen idea in Dallas with an undermount sink, raised-panel cabinets, dark wood cabinets, beige backsplash, ceramic backsplash, stainless steel appliances and an island
188