
Search results for "Solid stain" in Home Design Ideas


Example of a mid-sized transitional l-shaped dark wood floor and brown floor kitchen design in New York with an undermount sink, gray cabinets, marble countertops, white backsplash, porcelain backsplash, stainless steel appliances and an island
Find the right local pro for your project

 EHL Kitchens
This solid modern-style cabinet is constructed with wire-brushed white oak, finished with a grey stain. Finished interior, deluxe shelving built inside a thick two-inch frame with a reveal for hidden lighting, and a solid wood top are just a few details built into this cabinet.


 Gaylord Hardwood Flooring
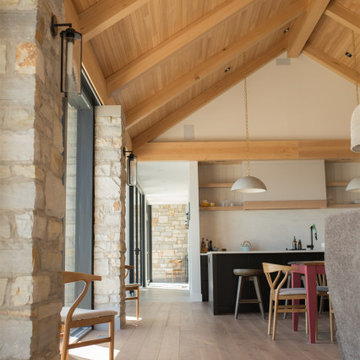
6" White Oak Live Sawn Solid hardwood installed throughout in our Sandbanks stain
Kitchen - kitchen idea in Toronto
Kitchen - kitchen idea in Toronto

Sponsored
Fredericksburg, OH

High Point Cabinets
Columbus' Experienced Custom Cabinet Builder | 4x Best of Houzz Winner

 Sybrandt Creative Interior Design
A new solid wood custom front door for a cleanest front entrance really makes a big impact on the exterior of the house.
Front door - mid-sized transitional front door idea in Toronto with a dark wood front door
Front door - mid-sized transitional front door idea in Toronto with a dark wood front door
 Cliff Young Ltd.
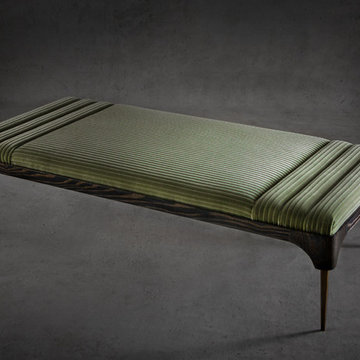
The Milano signature bench featured with dark stained cerused ash wood, solid brass legs, and Brentano Marimba Bamboo fabric.
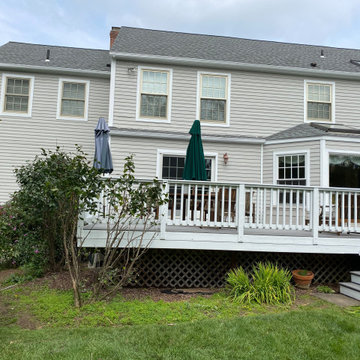
 PRP Painters
This gorgeous deck was built with cedar wood and then finished off with Arbor coat solid stain.
Inspiration for a large timeless backyard deck remodel in New York
Inspiration for a large timeless backyard deck remodel in New York

 Stonington Cabinetry & Designs
Great black and alpine white, shaker style kitchen, with 3 inch door rails, Open floor plan with the family room, kitchen and small dining area. Kitchen contains a glass front refrigerator, and wolf appliances.

 Vincent Longo Custom Builders
Inspiration for a large craftsman beige two-story wood house exterior remodel in Atlanta with a hip roof and a shingle roof


Sponsored
Delaware, OH

Buckeye Basements, Inc.
Central Ohio's Basement Finishing ExpertsBest Of Houzz '13-'21

 J. Alexander Fine Woodworking
These stained alder cabinets come with shaker doors (some with solid panels, some with glass panels) and brushed nickel handles and knobs.


 Glenview Doors
Solid Entry Door Shaker Style by Glenview Doors
Example of a transitional exterior home design in Chicago
Example of a transitional exterior home design in Chicago





 JM Designer Properties, LLC
The custom metal and glass front door with side lites and transom is essentially a welcoming window. Black Walnut flooring is found throughout the home, including the stair treads. A round window was added to create interest and break up the linear elements.

 Flagship Construction Company
Custom designed master bedroom closet. All wood products and stains are environmentally friendly and formaldehyde free, 100% solid wood construction with soft close doors and drawers standard.

 Divada Kitchens Inc.
Cloud white cabinets and fumed oak stained island - solid wood kitchen. photo by Joseph Leduc
Inspiration for a large transitional u-shaped porcelain tile and gray floor open concept kitchen remodel in Toronto with white cabinets, granite countertops, white backsplash, subway tile backsplash, stainless steel appliances, an island, an undermount sink and shaker cabinets
Inspiration for a large transitional u-shaped porcelain tile and gray floor open concept kitchen remodel in Toronto with white cabinets, granite countertops, white backsplash, subway tile backsplash, stainless steel appliances, an island, an undermount sink and shaker cabinets
190