
Search results for "Solid stain" in Home Design Ideas

 Western Timber Frame
These beautiful dovetailed solid wood awnings installed over the 3-door garage finished in the premium high-grade UV protective Rich Sequoia timber stain really made a wonderful transformation to the garage area. The outdoor lighting lamps took on a more prestigious feel after the timber awnings were added. An attached 14′ x 17′ DIY timber frame pergola kit featuring Crescent beam end profiles and Classic knee braces was installed over the back patio also finished in the same Rich Sequoia timber stain.

 Palmetto HomeStyle, LLC
Elegant master ceramic tile corner shower photo with an integrated sink, raised-panel cabinets, medium tone wood cabinets and solid surface countertops

 Oak & Tenon
This entertainment centre that was created, gives an area for a wet bar and server as well as tons of storage.
Made with solid maple, stained to a walnut colour.
Find the right local pro for your project
 Pro Refinish
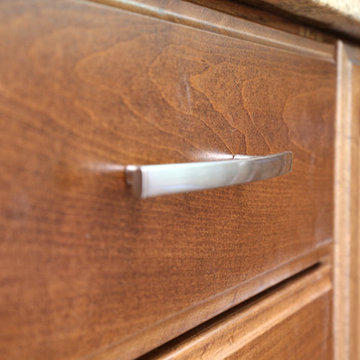
The standard overlay. oak cabinets have been refaced with new, stained, solid maple doors and converted to full overlay. We also installed soft close hinges and solid maple, dovetail drawer boxes with soft close slides.
 Evercrest LLC
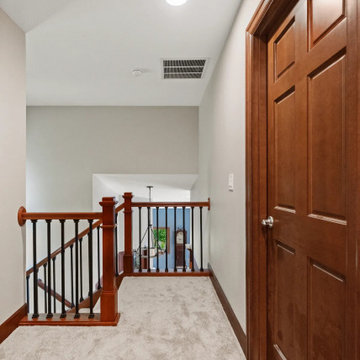
Upstairs hall with new solid-core stained-wood doors, solid-wood trim and new flooring. Puyallup second-floor remodel by Evercrest.
Transitional hallway photo in Seattle
Transitional hallway photo in Seattle

 KraftMaster Renovations
Dry bar area is one of the clients favorite features of the kitchen. It doubles as a serving area. With hidden under cabinet lighting, in cabinet light highlight stem wear. Hidden switches and outlets leave a stunning backsplash.
Drawing inspiration from old-world Europe, Tuscan-style decorating is never short on drama or elegance. We brought a touch of that old-world charm into this home with design elements that looks refined, warm, and just a touch of rustic. This Tuscan kitchen design is basically inspired by Italian forms and designs.
Photo Credit - Blackstock Photography


Sponsored
Columbus, OH

Hope Restoration & General Contracting
Columbus Design-Build, Kitchen & Bath Remodeling, Historic Renovations

 Alpentile
A beautiful material combination that will withstand the pool environment. Wood look porcelain plank with natural stone pebble floor and a bronze liner detail. NOTE* Bronze liners require very special installation procedures in pools. Be sure to research before installation.

 THORCRAFT Custom Kitchens
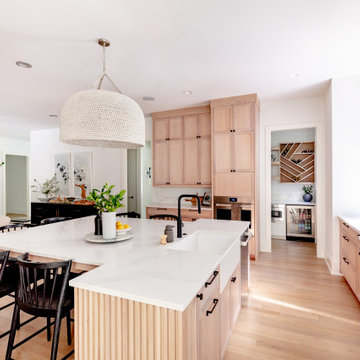
Open concept kitchen - traditional l-shaped medium tone wood floor and brown floor open concept kitchen idea in Minneapolis with a farmhouse sink, white backsplash, an island, shaker cabinets, beige cabinets, subway tile backsplash and gray countertops

 Tommy Bahama Home
A monochromatic color scheme is achieved through white marble flooring, gray walls and white trim, which enhances the home's archways. The front door and round table's rich finish provides an elegant contrast.

 Dream Kitchens
Eat-in kitchen - large craftsman l-shaped light wood floor and brown floor eat-in kitchen idea in Detroit with an undermount sink, flat-panel cabinets, granite countertops, beige backsplash, limestone backsplash, stainless steel appliances, an island, beige countertops and medium tone wood cabinets

 Peter McDonald Architect
Photo Credit: Michael J Lee
Inspiration for a mid-sized coastal single-wall light wood floor and beige floor enclosed kitchen remodel in Boston with an undermount sink, shaker cabinets, white cabinets, black appliances, an island and solid surface countertops
Inspiration for a mid-sized coastal single-wall light wood floor and beige floor enclosed kitchen remodel in Boston with an undermount sink, shaker cabinets, white cabinets, black appliances, an island and solid surface countertops

 Havlicek Builders Inc.
Example of a large transitional l-shaped dark wood floor and brown floor open concept kitchen design in Chicago with an undermount sink, recessed-panel cabinets, white cabinets, white backsplash, marble backsplash, paneled appliances and an island

Sponsored
Sunbury, OH

J.Holderby - Renovations
Franklin County's Leading General Contractors - 2X Best of Houzz!

 Roveda Design, Inc.
Example of a mid-sized transitional single-wall medium tone wood floor and brown floor home bar design in Chicago with recessed-panel cabinets, gray cabinets, quartz countertops and white countertops

 Arc Con Construction
Iron with 2 3/4" solid white oak stair treads with ebony stain. Treads are square edge

 Finesse, Inc.
Client wanted to convert the back section of the property into "livable" living space by pouring an easy to clean concrete slab and a shade structure. The storage shed to the left was built to mimic the existing storage shed to the right. Finesse, Inc. refinished the existing storage shed. We added electrical for lighting and receptacles to the area. The timber is a Rough Sawn Douglas Fir draws the solid colored stain deeper into the wood giving it a nice sealed finish. All the material was pre-coated prior to assembly and final coat was applied after install.
Jessica Abler, Sun Valley, CA

 User
This is an example of a mid-sized traditional brick front porch design in Raleigh with a roof extension.
Sponsored
Columbus, OH

Trish Takacs Design
Award Winning & Highly Skilled Kitchen & Bath Designer in Columbus
 Door to Door Garage Doors
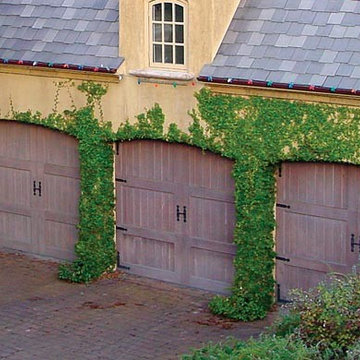
Amarr by Design garage doors
Custom solid wood garage doors
Choice of wood in paint or stain grade lumber
Custom factory staining or painting
Home design - farmhouse home design idea in New York
Home design - farmhouse home design idea in New York

 Main Line Kitchen Design
Bishop Cherry Richmond door style in medium stain. with Soapstone countertops. Cherry flooring. G shaped Kitchen.
Linda McManus
Large elegant u-shaped medium tone wood floor eat-in kitchen photo in Philadelphia with an undermount sink, raised-panel cabinets, medium tone wood cabinets, soapstone countertops, black backsplash, stone slab backsplash, stainless steel appliances and a peninsula
Large elegant u-shaped medium tone wood floor eat-in kitchen photo in Philadelphia with an undermount sink, raised-panel cabinets, medium tone wood cabinets, soapstone countertops, black backsplash, stone slab backsplash, stainless steel appliances and a peninsula

 MJK Homes, Inc.
Bernard Andre Photography
Elegant l-shaped dark wood floor and brown floor kitchen photo in San Francisco with a farmhouse sink, shaker cabinets, white cabinets, white backsplash, subway tile backsplash, stainless steel appliances, an island and white countertops
Elegant l-shaped dark wood floor and brown floor kitchen photo in San Francisco with a farmhouse sink, shaker cabinets, white cabinets, white backsplash, subway tile backsplash, stainless steel appliances, an island and white countertops
187