
Search results for "Solid surface countertops" in Home Design Ideas

 Aquatica Plumbing Group
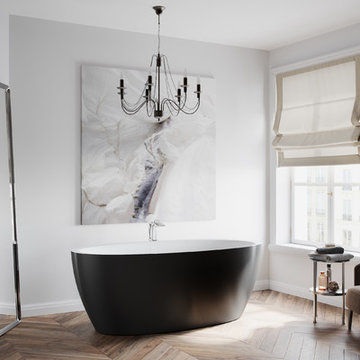
This stunning stone bathtub melds the clean, simple lines of Scandinavian design with the luxury of a decadently deep basin. Sink slowly into its soothing relaxation and enjoy its pure sensuous pleasure.
Find the right local pro for your project
 Sofo Kitchens

This kitchen features pre-finished 5/8 plywood, all german soft-close BLUM hardware ,spice pull-outs,magi-corners and lacquered walnut veneer and Dekton countertops.
 Kinfolk Unlimited LLC
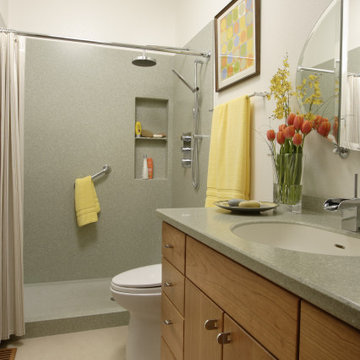
Cramped two-room bath opens up to a lighter, brighter space. Opened, vaulted ceiling with added skylight adds volume space and natural light. Shower is open to bathroom. Marmoleum floor, custom Cherry vanity cabinet, Solid surface countertop with integral sink for easy maintenance. Solid surface shower pan and wall surround for easy maintenance. Toilet with skirt for easy maintenance.
 K A Designs
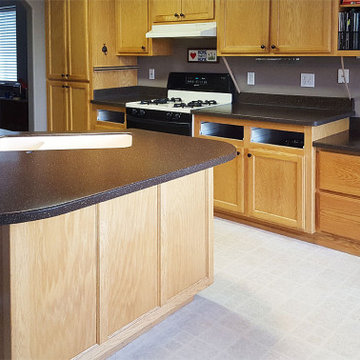
This nice oak kitchen we built has shaker doors with beautiful edges. The drawers in this kitchen also have beautiful edges. To see more oak kitchens we have built click on the following link: http://kadesigns.net/Kitchens/Oak_Description/Oak_Kitchens_2/oak_kitchens_2.html Or to find out more about what we do here at KA Designs use this link: https://www.facebook.com/kadesigns111/videos/879273479073853/
 K A Designs
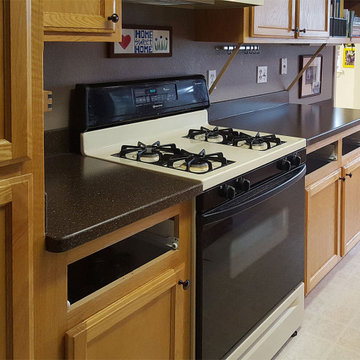
To the left of the oven, there are large cabinets made for pantry storage, and close to the refrigerator, is a double basin integrated sink. On the back side of the cabinets by the sink are inlays with ogee edges.

Sponsored
Columbus, OH

Hope Restoration & General Contracting
Columbus Design-Build, Kitchen & Bath Remodeling, Historic Renovations




 Brightland Homes

Mid-sized trendy, black ceramic tile, black floor, double-sink, bathroom photo in Dallas with recessed-panel cabinets, white cabinets, drop-in sink, solid surface countertops, white countertops

 Cabinets Direct USA | Zimmerman Kitchen Design
Countertop Brand: Cambria
Style: Hazelford
Large trendy l-shaped light wood floor and beige floor open concept kitchen photo in Other with an undermount sink, light wood cabinets, quartz countertops, stainless steel appliances, an island, glass-front cabinets and brown countertops
Large trendy l-shaped light wood floor and beige floor open concept kitchen photo in Other with an undermount sink, light wood cabinets, quartz countertops, stainless steel appliances, an island, glass-front cabinets and brown countertops

Sponsored
Fredericksburg, OH

High Point Cabinets
Columbus' Experienced Custom Cabinet Builder | 4x Best of Houzz Winner

 O’Hara Interiors
Martha O'Hara Interiors, Interior Design | L. Cramer Builders + Remodelers, Builder | Troy Thies, Photography | Shannon Gale, Photo Styling
Please Note: All “related,” “similar,” and “sponsored” products tagged or listed by Houzz are not actual products pictured. They have not been approved by Martha O’Hara Interiors nor any of the professionals credited. For information about our work, please contact design@oharainteriors.com.
 NEOLITH by TheSize

Neolith Residential Project - Somosaguas (Madrid).
Countertop & Island Cement Satin 12 mm (Fusion Collection)
Inspiration for a mid-sized contemporary galley medium tone wood floor eat-in kitchen remodel in Other with a drop-in sink, flat-panel cabinets, white cabinets, white backsplash, stainless steel appliances and an island
Inspiration for a mid-sized contemporary galley medium tone wood floor eat-in kitchen remodel in Other with a drop-in sink, flat-panel cabinets, white cabinets, white backsplash, stainless steel appliances and an island
 Denise Quade Design
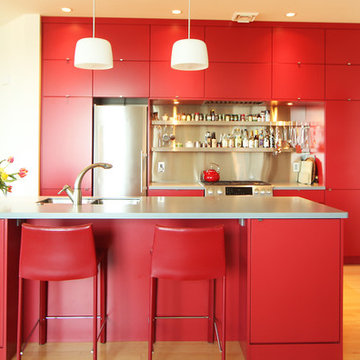
This empty-nester wanted materials that would be easy to clean and the flat front cabinets, solid surface countertops, and stainless steel appliances all hit that mark. The full height stainless steel backsplash with integrated shelves and hooks for kitchen utensils works hard and looks like a dream for this client who loves to cook. A compact 24" refrigerator/freezer was used to maximize storage space.
Photo: Erica Weaver
 Robert Waltos Homes Inc.
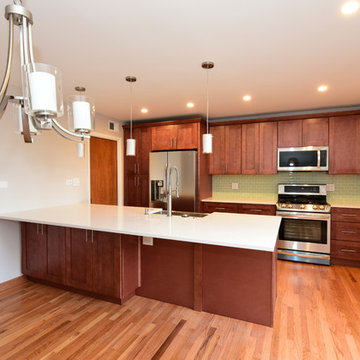
Inspiration for a mid-sized transitional single-wall medium tone wood floor enclosed kitchen remodel in Chicago with a farmhouse sink, shaker cabinets, medium tone wood cabinets, solid surface countertops, green backsplash, glass tile backsplash, stainless steel appliances and a peninsula
Sponsored
Columbus, OH
Hope Restoration & General Contracting
Columbus Design-Build, Kitchen & Bath Remodeling, Historic Renovations
 Cabinet-S-Top
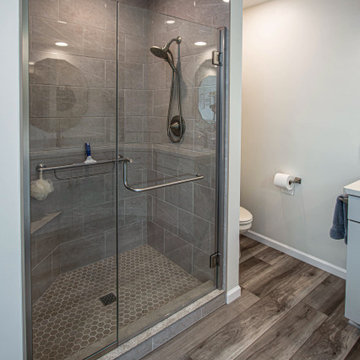
In this master bath, Waypoint Living Space shaker cabinets in Painted Harbor finish was installed with LG Hi/Macs Solid Surface countertops in Nobel Cane color accented with Top Knobs Spectrum pulls and Richelieu Eclectic Acrylic & Metal Knobs. Moen Eva collection faucets for the shower and tub in brushed nickel finish. The tiled shower is Dynamic Beige 10 x 14 wall tile glossy for the shower walls and front of tub. 4 x 16 wall tile glossy for walls above the tub. 1 ½ x 1 ½ hex mosaic matte tile for the shower floor. A Tru-Fit swing shower door and panel in brushed nickel was installed. The flooring is Homecrest Luxury Beveled Engineered Vinyl Plank in Sinclair color.
 Cabinet-S-Top
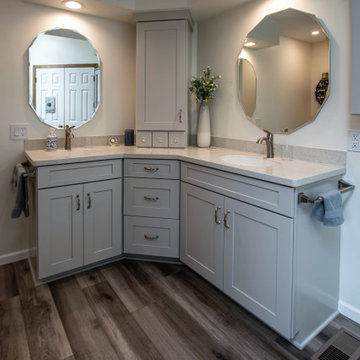
In this master bath, Waypoint Living Space shaker cabinets in Painted Harbor finish was installed with LG Hi/Macs Solid Surface countertops in Nobel Cane color accented with Top Knobs Spectrum pulls and Richelieu Eclectic Acrylic & Metal Knobs. Moen Eva collection faucets for the shower and tub in brushed nickel finish. The tiled shower is Dynamic Beige 10 x 14 wall tile glossy for the shower walls and front of tub. 4 x 16 wall tile glossy for walls above the tub. 1 ½ x 1 ½ hex mosaic matte tile for the shower floor. A Tru-Fit swing shower door and panel in brushed nickel was installed. The flooring is Homecrest Luxury Beveled Engineered Vinyl Plank in Sinclair color.
 K A Designs
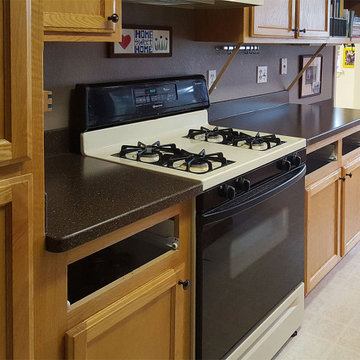
It has a clear finish and black solid surface countertops.
Inspiration for a kitchen remodel in Other with shaker cabinets, light wood cabinets, solid surface countertops, white appliances and black countertops
Inspiration for a kitchen remodel in Other with shaker cabinets, light wood cabinets, solid surface countertops, white appliances and black countertops
32