
Search results for "Solid surface countertops" in Home Design Ideas
 Accent Countertops
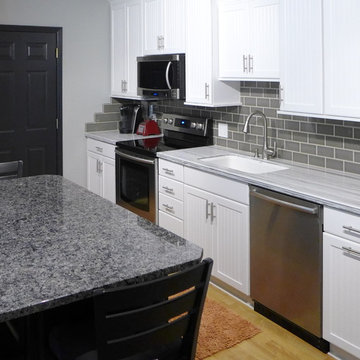
Gray Striato Formica Solid Surface countertop and Cosmic Grey granite island
Kitchen - kitchen idea in Salt Lake City with an undermount sink, white cabinets, solid surface countertops, gray backsplash, subway tile backsplash and stainless steel appliances
Kitchen - kitchen idea in Salt Lake City with an undermount sink, white cabinets, solid surface countertops, gray backsplash, subway tile backsplash and stainless steel appliances
 Aquatica Plumbing Group
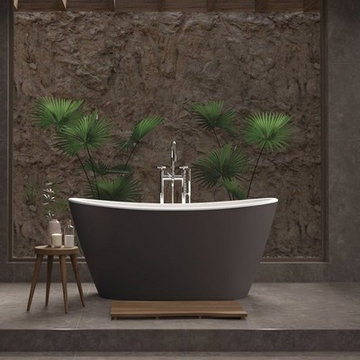
Manufactured in Italy using Aquatica’s ground-breaking AquateX™ material and completely redesigned for 2018, this contemporary styled freestanding tub is an elegantly refined and sculpted oval model, delivering high-tech performance, compliant with environmental standards. With a considerably large interior, this small 61” (1550mm) bathtub provides a bathing space equivalent to that of a 74-inch acrylic model. The solid surface material delivers a soft, enveloping form and thanks to its ergonomic interior and genuine optional accessory package, the Purescape 748 remains one of our bestsellers delivering quality, durability, ergonomics and innovation that remains unmatched by the various Asian clones in the market.

Find the right local pro for your project
 JRP Design & Remodel
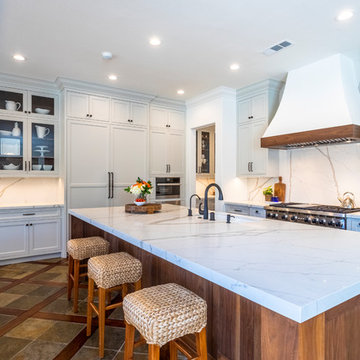
Our clients wanted to incorporate an East Coast vibe into their home. The kitchen had a great layout, but a wilted palette of earth tones looked outdated and uninspired. With a busy lifestyle and two kids in school, the couple needed a highly functional space that didn't skimp on style. Their research of design-build firms led them to the JRP website, and they called for a consultation the same day. After years of living with dark cabinets and a mix of heavy colors, the couple craved lightness. They wanted an airy kitchen with smooth, light-reflecting surfaces and a full-slab backsplash. A plan was drawn up for a complete rebuild that would change everything in the kitchen except the layout and the original tile-and-wood floors.
Now bright and uncluttered, this transitional kitchen is truly a space where the family can gather for years to come. Every part of the room draws you in, creating an atmosphere that embraces lingering conversations. The holistic design balances East Coast cool with California chic. Layers of contrasting textures achieve a high level of polish that looks and feels exceptional. The full-slab backsplash in Calacatta quartz stands out as a work of art, its glossy surface softly reflecting natural light. Matching quartz countertops add lustrous movement, where painted and natural wood textures quietly anchor the room. New, two-tone cabinetry is fresh and on-trend. A stunning linear chandelier in bronze evokes classical warmth. Where a built-in desk once collected clutter, stacked shaker cabinets now incorporate storage and visual interest. Integrated appliances, beautifully concealed behind DeWils cabinetry, hint at minimalist sophistication.
Cabinets (Manufacturer, Door Style, Material, Color/Stain or Finish)
- KITCHEN PERIMETER & PANTRY: DeWils, Sheffield, Maple, Limestone
- KITCHEN ISLAND: DeWils, Sheffield, Walnut, Nutmeg
Countertops (Material Type - Manufacturer, Collection, Color)
- Quartz – Vadara, Paris Collection, Calacatta Blanco
Light Fixture (Type - Manufacturer, Collection, Color)
- Chandelier - Visual Comfort & Co, Darlana Large Linear Lantern
Plumbing Fixture (Type - Manufacturer, Color)
- Faucet – Grohe, Antique Bronze
Sink (Type – Manufacturer, Material)
- Undermount - Kohler, Cast Iron
Hardware (Type – Manufacturer, Color)
- Cabinet Pulls - Top Knobs, Oil Rubbed Bronze
- Cabinet Knobs - Top Knobs, Oil Rubbed Bronze
Color of wall:
- Dunn Edwards Bone China
Photographer: J.R. Maddox
 PDQ CONSTRUCTION INC.
Angie Harris
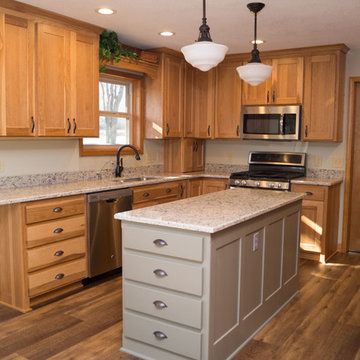
Inspiration for a large cottage u-shaped vinyl floor eat-in kitchen remodel in Other with an undermount sink, flat-panel cabinets, light wood cabinets, solid surface countertops, stone slab backsplash, stainless steel appliances and an island
Inspiration for a large cottage u-shaped vinyl floor eat-in kitchen remodel in Other with an undermount sink, flat-panel cabinets, light wood cabinets, solid surface countertops, stone slab backsplash, stainless steel appliances and an island
 Kitchen Magic
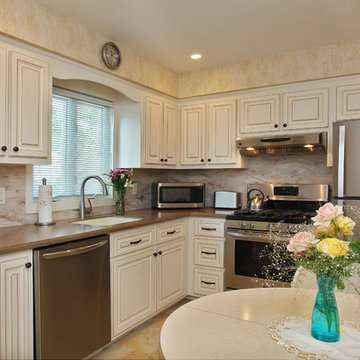
This refaced kitchen is now bright and cheery, reflecting the homeowners personal style. While the home is modest in the range of color choices, it's got lots of style. A sophisticated motif without a lot of clutter.
Cabinet refacing saved a lot of their budget allowing them to upgrade change the countertops and backsplash too. When you remodel the kitchen, the more elements you can change the bigger the transformation. Many times when you try to leave in and work off an existing element of the room, it holds you back in terms of design.
The countertop color highlights the beautiful walnut glazing on the the cabinet doors. Enriching the space with a subtle undertone of warmth.
The Sonora Corian countertops are a warm cocoa color with sublte swirls of gray and brown, contrasting and blancing the rich antique white cabinetry. Corian is a solid surface material that will last for decades. Corian is strong and durable material that is bacteria resistant and doesn't scratch or stain.
We continued with the Corian for the backsplash picking up the colors of the cabinets and the countertops with Sandlewood. The swirls of coco, off white and gray, continue with the muted palette.
They chose Corian for the backsplash because they didn't want to deal with grout and tile as they did in the past. The Corian backsplash will never need sealing or regrouting, creating another maintenance free component to this updated kitchen remodel.
This monochromatic color palette is now rich and inviting.The homeowners love of entertaining are now back and they love showing off their new kitchen!
Photographer: David Glasofer
 Bailey's Cabinets

Haas Lifestyle Collection
Wood Species: Maple
Cabinet Finish: White
Door Style: Liberty Square
Countertops: Solid Surface Corian, Small Ogee edge, Riverbed color

Sponsored
Columbus, OH

Trish Takacs Design
Award Winning & Highly Skilled Kitchen & Bath Designer in Columbus
 Fabricators Unlimited
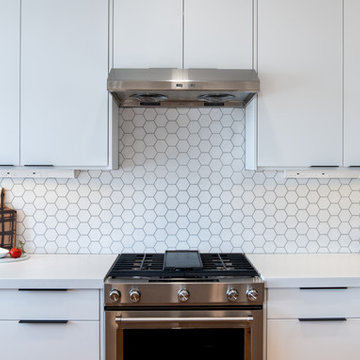
- Countertops & Backsplash: Corian 'White Onyx'
- Installation for Stoneshire Builders in Bismarck, ND
(Photos by Alison Sund)
Eat-in kitchen - mid-sized modern medium tone wood floor and brown floor eat-in kitchen idea in Other with a double-bowl sink, flat-panel cabinets, white cabinets, solid surface countertops, white backsplash, stainless steel appliances, an island and white countertops
Eat-in kitchen - mid-sized modern medium tone wood floor and brown floor eat-in kitchen idea in Other with a double-bowl sink, flat-panel cabinets, white cabinets, solid surface countertops, white backsplash, stainless steel appliances, an island and white countertops
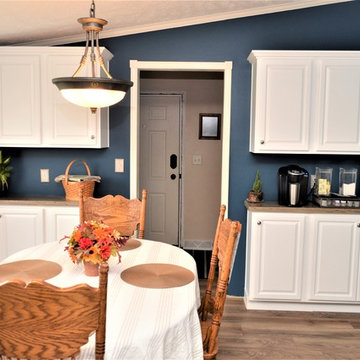 Bailey's Cabinets
Haas Lifestyle Collection
Wood Species: Maple
Cabinet Finish: White
Door Style: Liberty Square
Countertops: Solid Surface Corian, Small Ogee edge, Riverbed color
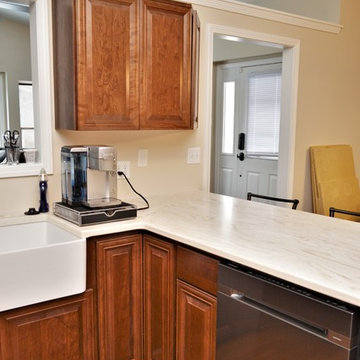 Bailey's Cabinets
Cabinet Brand: Kountry Wood Products
Wood Species: Cherry
Cabinet Finish: Lava Cherry
Door Style: Williamsburg
Countertop: Corian Solid Surface, 3/8" Radius edge, Dune Prima color
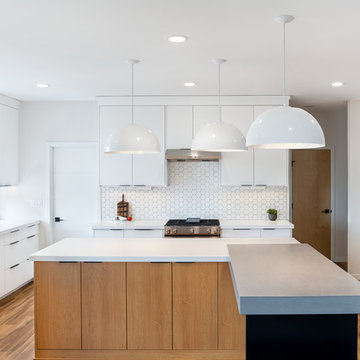 Fabricators Unlimited
- Countertops & Backsplash: Corian 'White Onyx'
- Installation for Stoneshire Builders in Bismarck, ND
(Photos by Alison Sund)
Inspiration for a mid-sized modern medium tone wood floor and brown floor eat-in kitchen remodel in Other with a double-bowl sink, flat-panel cabinets, white cabinets, solid surface countertops, white backsplash, stainless steel appliances, an island and white countertops
Inspiration for a mid-sized modern medium tone wood floor and brown floor eat-in kitchen remodel in Other with a double-bowl sink, flat-panel cabinets, white cabinets, solid surface countertops, white backsplash, stainless steel appliances, an island and white countertops
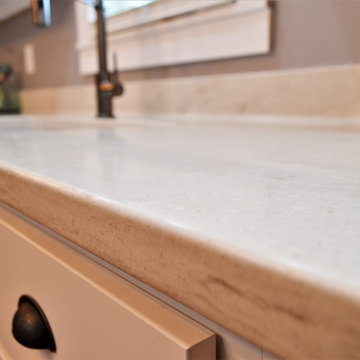 Bailey's Cabinets
Cabinet Brand: BaileyTown USA
Wood Species: Maple
Cabinet Finish: White
Door Style: Chesapeake
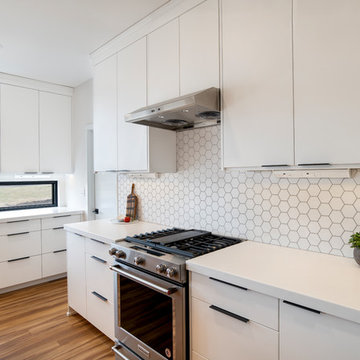
Countertops: Corian Solid Surface, 1/4" Top & Bottom Radius edge, Coved backsplash, Clam Shell color
 Fabricators Unlimited
- Countertops & Backsplash: Corian 'White Onyx'
- Installation for Stoneshire Builders in Bismarck, ND
(Photos by Alison Sund)
Example of a mid-sized minimalist medium tone wood floor and brown floor eat-in kitchen design in Other with a double-bowl sink, flat-panel cabinets, white cabinets, solid surface countertops, white backsplash, stainless steel appliances, an island and white countertops
Example of a mid-sized minimalist medium tone wood floor and brown floor eat-in kitchen design in Other with a double-bowl sink, flat-panel cabinets, white cabinets, solid surface countertops, white backsplash, stainless steel appliances, an island and white countertops

Sponsored
Columbus, OH

Hope Restoration & General Contracting
Columbus Design-Build, Kitchen & Bath Remodeling, Historic Renovations
 Bailey's Cabinets
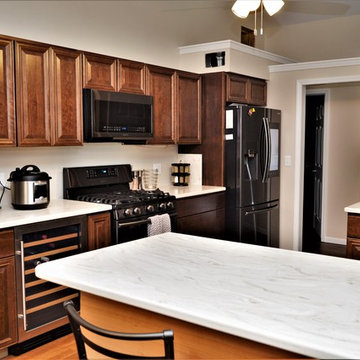
Cabinet Brand: Kountry Wood Products
Wood Species: Cherry
Cabinet Finish: Lava Cherry
Door Style: Williamsburg
Countertop: Corian Solid Surface, 3/8" Radius edge, Dune Prima color
 Aquatica Plumbing Group
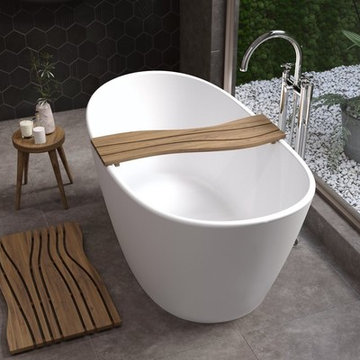
The Aquatica Bathtub Nordic Insulation System is a complete bathtub insulation system, designed for non-heater and certain heater equipped bathtub models installed in colder environments, designed to insulate and air seal all the bathtub inner surfaces, including the bathtub bottom. This premiere insulation system creates an air chamber that prevents heat loss; and maximizes energy efficiency which, of course, leads to energy savings. The Aquatica Bathtub Nordic Insulation System has been designed to work perfectly with the Aquatica Dual Wall solid surface superstructure. It creates a perfectly insulated, sound-proof, monolithic solid stone interior while benefiting from some substantial weight savings.
 Aquatica Plumbing Group
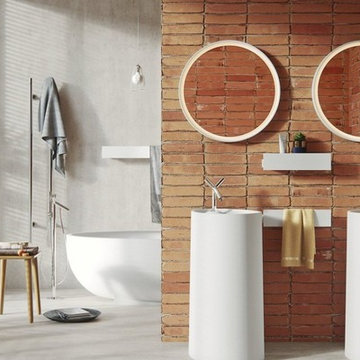
Floor mounted washbasin is made of white AquateX™ – a silky mat solid surface composite.
Composite stone with silky-mat white surface and solid color and material all the way throughout. Advanced material created from natural minerals and modified polyester resin. Seamless, non-porous and easy to maintain and renew. Our composite stone molding technique has been improved and modified to outrun production costs and quality of classical cut and glue manufacturing methods. All our washbasins are customizable according to specific requirements and room dimensions. Suitable for home- or public bathrooms.

 Dona Rosene Interiors
ASID DESIGN OVATION DALLAS 2017 - FIRST PLACE- RESIDENTIAL INDUSTRY PARTNER COLLABORATION.
Interior Design by Dona Rosene; Kitchen Design & Custom Cabinetry by Helene's Luxury Kitchens; Photography by Michael Hunter


 Innovate Building Solutions
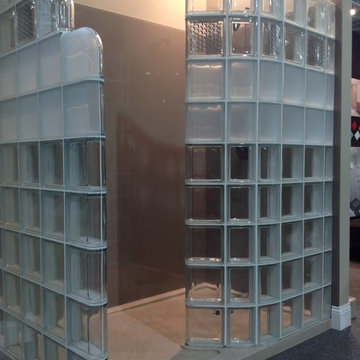
This display showcased the use of prefabricated glass block shower walls (one curved and one straight in a step down design) along with high gloss wall panels (which are less expensive and easier to work with than back painted glass) and a low threshold solid surface shower pan.
 Stone Center
Stone Center / The Size

Inspiration for a mid-sized modern porcelain tile eat-in kitchen remodel in Atlanta with an integrated sink, flat-panel cabinets and an island
Inspiration for a mid-sized modern porcelain tile eat-in kitchen remodel in Atlanta with an integrated sink, flat-panel cabinets and an island

31