
Search results for "Solid surface marble slab" in Home Design Ideas

 Waldman Interiors
Designer- Dayna Waldman
Photo Credit-Mike Kaskel
Inspiration for a contemporary u-shaped kitchen remodel in Chicago with an undermount sink, stone slab backsplash and a peninsula
Inspiration for a contemporary u-shaped kitchen remodel in Chicago with an undermount sink, stone slab backsplash and a peninsula

 Pacific Coast Builders, Inc.
Example of a large trendy l-shaped linoleum floor open concept kitchen design in Orange County with a double-bowl sink, flat-panel cabinets, white cabinets, solid surface countertops, multicolored backsplash, stone slab backsplash, stainless steel appliances and an island

 JE Caldwell Architect
David Livingston
Eat-in kitchen - mid-sized traditional u-shaped light wood floor eat-in kitchen idea in San Francisco with an undermount sink, beaded inset cabinets, beige cabinets, black backsplash, stainless steel appliances, an island, solid surface countertops and stone slab backsplash
Eat-in kitchen - mid-sized traditional u-shaped light wood floor eat-in kitchen idea in San Francisco with an undermount sink, beaded inset cabinets, beige cabinets, black backsplash, stainless steel appliances, an island, solid surface countertops and stone slab backsplash
Find the right local pro for your project

 Cabinetry by Better Bilt
Manufacturer: Showplace EVO
Style: Paint Grade Sutherland w/ Slab Drawers
Finish: Heron Plume
Countertop: Solid Surface Unlimited Quartz in “Carrara”
Sink: Stainless Undermount Farm Sink
Faucet: Customer’s Own
Hardware: Hardware Resources – Belfast in Satin Nickel
Tile: (Kitchen Backsplash) Virginia Tile – 2x6 Debut in Dew; (Kitchen Floor) Genesee – 12x24 Sign in Pearl; (Bath Floors) Genesee – 12x24 Eon in Corinthian; (Shower Walls) Genesee – 12x24 Metropolis in Blanco
Designer: Devon Moore
Contractor: (Contractor) Jim Schwesig; (Tile) Sterling Tile

 Rill Architects
Photo by Kay Kim/Rill Architects
Inspiration for a craftsman kitchen remodel in DC Metro
Inspiration for a craftsman kitchen remodel in DC Metro

 User
Arthur Rutenberg Homes
Inspiration for a transitional single-wall dark wood floor eat-in kitchen remodel in Tampa with a drop-in sink, glass-front cabinets, dark wood cabinets, solid surface countertops, beige backsplash, stone slab backsplash, stainless steel appliances and an island
Inspiration for a transitional single-wall dark wood floor eat-in kitchen remodel in Tampa with a drop-in sink, glass-front cabinets, dark wood cabinets, solid surface countertops, beige backsplash, stone slab backsplash, stainless steel appliances and an island

 Kuche+Cucina
1st Place, National Design Award Winning Kitchen.
Remodeling in Warwick, NY. From a dark, un-inspiring kitchen (see before photos), to a bright, white, custom kitchen. Dark wood floors, white carrera marble counters, solid wood island-table and much more.
Photos - Ken Lauben



 Cliff Elmore Architects PLLC
Catherine Tighe
Elegant white tile bathroom photo in DC Metro with beaded inset cabinets, white cabinets, an undermount tub, gray walls and an undermount sink
Elegant white tile bathroom photo in DC Metro with beaded inset cabinets, white cabinets, an undermount tub, gray walls and an undermount sink

 studio D
Example of a large trendy l-shaped light wood floor and brown floor open concept kitchen design in San Francisco with an undermount sink, flat-panel cabinets, dark wood cabinets, solid surface countertops, gray backsplash, stone slab backsplash, stainless steel appliances, an island and white countertops

 PediniLA
Inspiration for a large modern 3/4 gray tile and stone slab dark wood floor and brown floor corner bathtub remodel in Los Angeles with flat-panel cabinets, white cabinets, a one-piece toilet, white walls, a drop-in sink and solid surface countertops

 FORWARD Design | Architecture
Example of a large minimalist u-shaped concrete floor eat-in kitchen design in Kansas City with an undermount sink, flat-panel cabinets, dark wood cabinets, solid surface countertops, white backsplash, stone slab backsplash, stainless steel appliances and an island

 Armani Enterprise INC.
Mid-sized minimalist l-shaped marble floor and gray floor open concept kitchen photo in Toronto with a double-bowl sink, flat-panel cabinets, gray cabinets, solid surface countertops, gray backsplash, stone slab backsplash, stainless steel appliances and no island

Open concept kitchen - transitional galley medium tone wood floor open concept kitchen idea in Charlotte with an undermount sink, flat-panel cabinets, marble countertops, stainless steel appliances, an island, white cabinets, white backsplash and stone slab backsplash

Sponsored
Plain City, OH

Kuhns Contracting, Inc.
Central Ohio's Trusted Home Remodeler Specializing in Kitchens & Baths


 Designhouse Kitchen and Bath, LLC
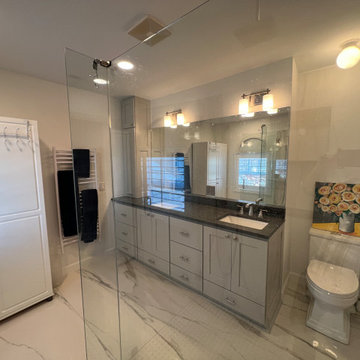
Large master porcelain tile, white floor and double-sink walk-in shower photo in Raleigh with raised-panel cabinets, white cabinets, an undermount sink, granite countertops, a hinged shower door, black countertops and a built-in vanity

 Kimball Modern Design + Interiors
Kitchen - modern l-shaped dark wood floor and brown floor kitchen idea in Denver with an undermount sink, flat-panel cabinets, gray cabinets, solid surface countertops, white backsplash, stone slab backsplash, paneled appliances, an island and white countertops



 Bakes & Kropp Fine Cabinetry
Pale and weathered driftwood. Coastal morning fog. A cool spot of sand – The essence of a Hamptons beach scene captured in a light and inviting Bakes & Kropp kitchen. The foundation for this space is our custom cabinetry, Meridian style, in a hand-painted white finish with Smoke Walnut accents. The expansive waterfall island features the same Smoke Walnut signature finish, as does the custom Bakes & Kropp range hood, which is beautifully banded in stainless steel. Chic orb chandeliers and Bakes hardware in polished nickel bring some jewelry-like radiance to the room, juxtaposing the Walnut’s soft matte finish. From every view and angle, the composition reflects this home’s serene coastal vibe.

 Elms Interior Design
Photography by Micheal J. Lee
Example of a small transitional mosaic tile floor and gray floor powder room design in Boston with open cabinets, a one-piece toilet, gray walls, a vessel sink and marble countertops
Example of a small transitional mosaic tile floor and gray floor powder room design in Boston with open cabinets, a one-piece toilet, gray walls, a vessel sink and marble countertops
 PediniLA
Inspiration for a large modern 3/4 gray tile and stone slab dark wood floor and brown floor corner bathtub remodel in Los Angeles with flat-panel cabinets, white cabinets, a one-piece toilet, white walls, a drop-in sink and solid surface countertops
106