
Search results for "Solid surface marble slab" in Home Design Ideas

 SHOWCASE -- Hastings, Nebraska
A dramatic "Before & After" transformation in this Kitchen, going from dark Cabinetry to light, painted Cabinetry & Tops.
** Cabinets are by Custom Cupboards, Craftwood 1-piece door with "Cotton" color paint, Door style is 900-65 with a matching 5-piece drawer #95, Drawer Guides are Blumotion Full-Extension, Soft Close and the Cabinet Doors have the Soft Close feature as well.
** Cabinet Hardware is by Hardware Resources with Knobs #618-BNMDL and Handles #718-BNMDL
** Countertops are LG "Moon Haze" Solid Surface with an Ogee edge. The Kitchen Sink is an integral acrylic sink #3221 in "Ivory White" with a recessed faucet deck. The backsplash is the same Solid Surface countertop run up the wall.
** The Kitchen Faucet is Moen "Vestige" #7065CSL in a Stainless finish
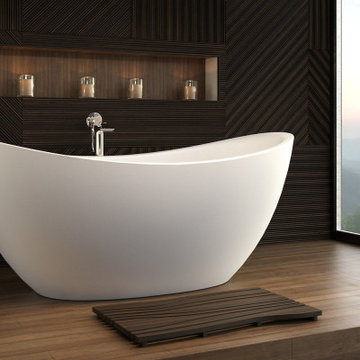
 Aquatica Plumbing Group
Aquatica Purescape 171 Freestanding Solid Surface Bathtub
Example of a large minimalist master freestanding bathtub design in Seattle with furniture-like cabinets
Example of a large minimalist master freestanding bathtub design in Seattle with furniture-like cabinets
 SHOWCASE -- Hastings, Nebraska
A dramatic "Before & After" transformation in this Kitchen, going from dark Cabinetry to light, painted Cabinetry & Tops.
** Cabinets are by Custom Cupboards, Craftwood 1-piece door with "Cotton" color paint, Door style is 900-65 with a matching 5-piece drawer #95, Drawer Guides are Blumotion Full-Extension, Soft Close and the Cabinet Doors have the Soft Close feature as well.
** Cabinet Hardware is by Hardware Resources with Knobs #618-BNMDL and Handles #718-BNMDL
** Countertops are LG "Moon Haze" Solid Surface with an Ogee edge. The Kitchen Sink is an integral acrylic sink #3221 in "Ivory White" with a recessed faucet deck. The backsplash is the same Solid Surface countertop run up the wall.
** The Kitchen Faucet is Moen "Vestige" #7065CSL in a Stainless finish
Find the right local pro for your project
 SHOWCASE -- Hastings, Nebraska
A dramatic "Before & After" transformation in this Kitchen, going from dark Cabinetry to light, painted Cabinetry & Tops.
** Cabinets are by Custom Cupboards, Craftwood 1-piece door with "Cotton" color paint, Door style is 900-65 with a matching 5-piece drawer #95, Drawer Guides are Blumotion Full-Extension, Soft Close and the Cabinet Doors have the Soft Close feature as well.
** Cabinet Hardware is by Hardware Resources with Knobs #618-BNMDL and Handles #718-BNMDL
** Countertops are LG "Moon Haze" Solid Surface with an Ogee edge. The Kitchen Sink is an integral acrylic sink #3221 in "Ivory White" with a recessed faucet deck. The backsplash is the same Solid Surface countertop run up the wall.
** The Kitchen Faucet is Moen "Vestige" #7065CSL in a Stainless finish

 River City Solid Surface LLC
Drop-in bathtub - large modern master drop-in bathtub idea in Seattle with solid surface countertops
 SHOWCASE -- Hastings, Nebraska
A dramatic "Before & After" transformation in this Kitchen, going from dark Cabinetry to light, painted Cabinetry & Tops.
** Cabinets are by Custom Cupboards, Craftwood 1-piece door with "Cotton" color paint, Door style is 900-65 with a matching 5-piece drawer #95, Drawer Guides are Blumotion Full-Extension, Soft Close and the Cabinet Doors have the Soft Close feature as well.
** Cabinet Hardware is by Hardware Resources with Knobs #618-BNMDL and Handles #718-BNMDL
** Countertops are LG "Moon Haze" Solid Surface with an Ogee edge. The Kitchen Sink is an integral acrylic sink #3221 in "Ivory White" with a recessed faucet deck. The backsplash is the same Solid Surface countertop run up the wall.
** The Kitchen Faucet is Moen "Vestige" #7065CSL in a Stainless finish
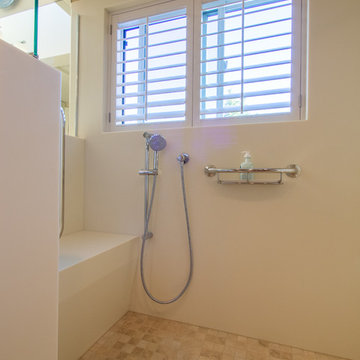
 McCabe By Design LLC
The solid surface shower surround and built-n bench make for a serene and low maintenance bathroom. The hand-held shower and grab bar toiletry shelf make for ergonoic bathing when one has had a long day. Another grab bar is located just inside the shower door for easy transfer to the built-in bench. The shutters are a wood grain vinyl with stainless hinges. The window frame is entirely wrapped in solid surface.


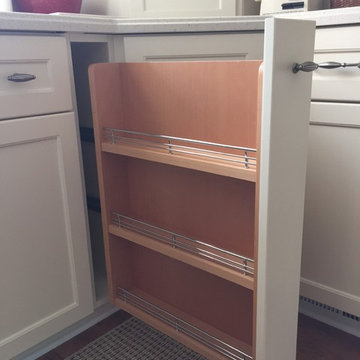 SHOWCASE -- Hastings, Nebraska
A dramatic "Before & After" transformation in this Kitchen, going from dark Cabinetry to light, painted Cabinetry & Tops.
** Cabinets are by Custom Cupboards, Craftwood 1-piece door with "Cotton" color paint, Door style is 900-65 with a matching 5-piece drawer #95, Drawer Guides are Blumotion Full-Extension, Soft Close and the Cabinet Doors have the Soft Close feature as well.
** Cabinet Hardware is by Hardware Resources with Knobs #618-BNMDL and Handles #718-BNMDL
** Countertops are LG "Moon Haze" Solid Surface with an Ogee edge. The Kitchen Sink is an integral acrylic sink #3221 in "Ivory White" with a recessed faucet deck. The backsplash is the same Solid Surface countertop run up the wall.
** The Kitchen Faucet is Moen "Vestige" #7065CSL in a Stainless finish

 MBS Interiors
A transitional cottage style kitchen. Whites and greys mix beautifully in this U-shaped kitchen, featuring solid surface countertops, a butcher block island, wood flooring, Starmark cabinetry, and stainless steel appliances.
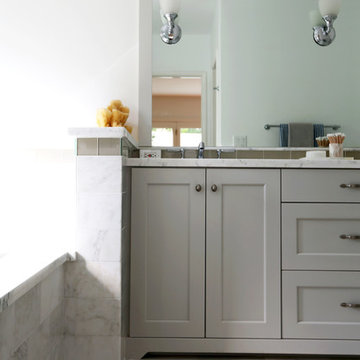
 Lav•ish - The Bath Gallery
3x6 Glass tile in Buff from Cabochon Surfaces & Fixtures serves as the backsplash as well as an accent throughout the bath. Chrome plumbing from the Watermark Daniella Collection is used through out the space.
Lavish The Bath Gallery
 Aria Stone Gallery
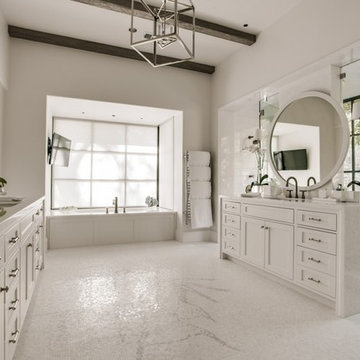
Oversized mirrors and windows are ideal for this timeless, monochromatic bathroom in order for the natural light to reflect and shine throughout the hanoi pure white marble countertops and mosaic tile floor. The dark wooden beams seen overhead nicely hint to the warm kitchen island as the geometric stainless steel light fixture adds for an interesting art piece.
 Emily’s Interiors
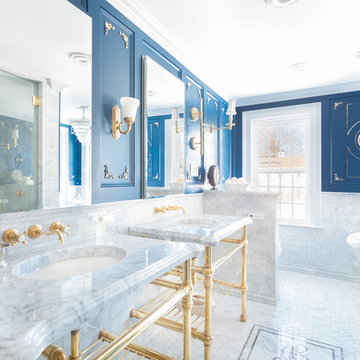
Carrara marble walls and flooring paired with unlacquered brass fixtures from Newport Brass exude luxury in this hotel-inspired master bathroom.
Photo credit: Perko Photography
 Monticello Custom Homes and Remodeling
Randy Colwell
Transitional subway tile doorless shower photo in Other with white walls
Transitional subway tile doorless shower photo in Other with white walls

Sponsored
Columbus, OH

Hope Restoration & General Contracting
Columbus Design-Build, Kitchen & Bath Remodeling, Historic Renovations
 User
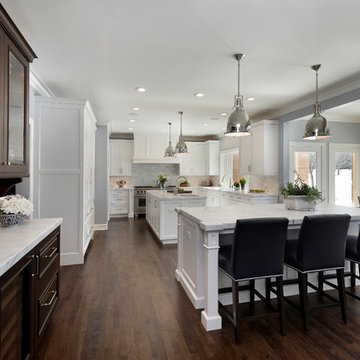
Kitchen flows easily into breakfast area, den and outside patio. Cabinetry design includes Brookhaven frameless cabinetry in maple wood with an opaque finish and cherry wood in dark stain with black glaze. Appliances used in this space include (2) refrigerator/freezer units, 60" range, custom wood hood, microwave drawer, trash compactor, dishwasher, refrigerator drawers & wine refrigerator. Countertops are Statuario White Extra Marble in a honed finish.
 GAVIN GREEN HOME DESIGN LLC
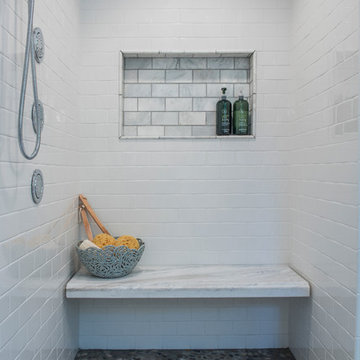
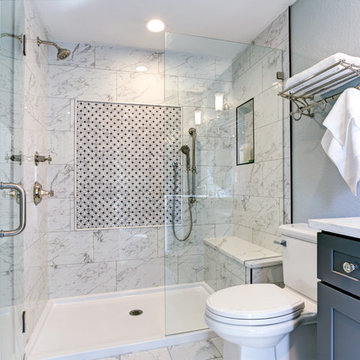
Fresh white polished carrara marble slabs surround provides privacy for bench sitters enjoying water cascading from the rain shower mounted on the opposite wall. The built-in seat in this beautiful carrara marble walk-in shower keeps toiletries at hand and invites bathers to sit down and unwind.
 Meshberg Group
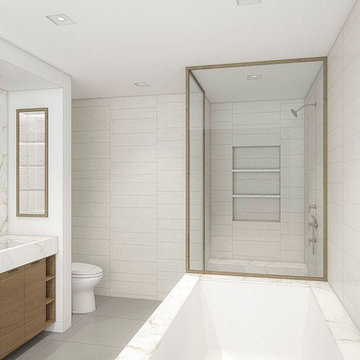
Luxury meets high style in this Tribeca loft master bathroom. With solid Calacatta marble double vanity top, tub deck and backsplash, this bath also features unlacquered brass accents, Axor Hansgrohe fixtures, walk-in shower with marble shower bench, and custom designed flat front double sink oak vanity.


Sponsored
Plain City, OH

Kuhns Contracting, Inc.
Central Ohio's Trusted Home Remodeler Specializing in Kitchens & Baths
 Create Construction
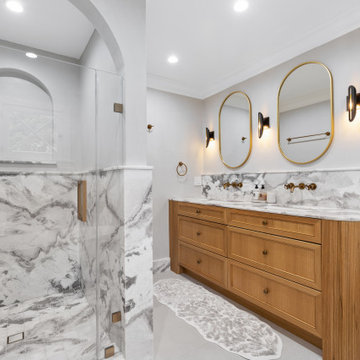
This 4,140 sqft Spanish-style home underwent an extensive, multi-space remodel designed to preserve its original character while elevating it with custom craftsmanship and high-end materials throughout. The kitchen, pantry, powder room, laundry room, primary closet, and primary bathroom were all thoughtfully redesigned with Spanish-inspired detailing and a refined, luxurious approach.
The kitchen is the heart of the remodel and showcases fully custom cabinetry with arched reed columns, bespoke door profiles, and an island wrapped in individually applied oak reeds. Pocket doors conceal a coffee nook, while arched metal-framed glass doors seamlessly integrate into custom arched cabinetry and pantry units. A custom ornamental metal detail doubles as a hanging bar for the banquette’s tailored blue cushions. Cabinet finishes combine soft off-white with lightly stained natural oak.
A dramatic custom arched lime-plaster hood anchors the space, featuring hidden storage and a striking Zia tile backsplash above a custom blue BlueStar range. Taj Mahal quartzite wraps the countertops and backsplash, while walls and ceilings are finished in Patagonia Roman clay for added depth and texture. Dornbracht fixtures in brushed champagne gold, Top Knobs hardware, and a blue marble banquette tabletop complete the space.
The powder room continues the artisanal theme with a floating microcement countertop, Oska vessel sink by Kast, warm bronze wall-mounted faucet by Graff, alabaster sconces, handmade Moroccan zellige tile flooring, original painted glass windows, and Roman clay walls and ceiling.
In the laundry room, custom cabinetry, generous storage, and patterned painted limestone tile flooring maintain the Spanish influence while maximizing function.
The primary closet features a custom dark blue closet system, highlighted by an arched illuminated glass display cabinet set atop a Viola marble countertop. Roman clay walls in a deeper blue tone and a sculptural glass chandelier complete the space.
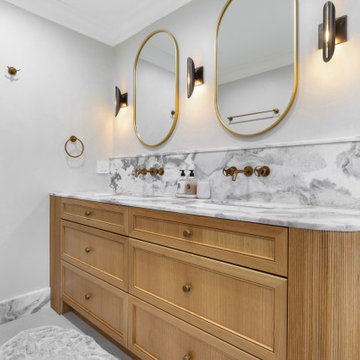
The primary bathroom is one of the most distinctive spaces in the home. A custom layout includes a freestanding tub, arched walk-in shower, and bespoke double vanity. Dramatic Dover White marble slabs were bookmatched and carried across half-height walls, shower walls, vanity surfaces, and backsplash. The same marble was meticulously fabricated into custom 4”x4” pieces for the shower pan, allowing the veining to flow seamlessly while maintaining slip resistance. The remaining walls are finished in Concretta microcement for a soft plaster effect.
The rift white oak double vanity features curved edges, ribbed side details, and six-panel drawer fronts. Warm bronze fixtures by Graff, arched niches, elliptical mirrors, and custom handmade Voyager sconces by Allied Maker complete this Spanish-inspired sanctuary.
This project is a true celebration of craftsmanship, material integrity, and timeless Spanish design, reimagined for modern luxury living.
 Create Construction
This 4,140 sqft Spanish-style home underwent an extensive, multi-space remodel designed to preserve its original character while elevating it with custom craftsmanship and high-end materials throughout. The kitchen, pantry, powder room, laundry room, primary closet, and primary bathroom were all thoughtfully redesigned with Spanish-inspired detailing and a refined, luxurious approach.
The kitchen is the heart of the remodel and showcases fully custom cabinetry with arched reed columns, bespoke door profiles, and an island wrapped in individually applied oak reeds. Pocket doors conceal a coffee nook, while arched metal-framed glass doors seamlessly integrate into custom arched cabinetry and pantry units. A custom ornamental metal detail doubles as a hanging bar for the banquette’s tailored blue cushions. Cabinet finishes combine soft off-white with lightly stained natural oak.
A dramatic custom arched lime-plaster hood anchors the space, featuring hidden storage and a striking Zia tile backsplash above a custom blue BlueStar range. Taj Mahal quartzite wraps the countertops and backsplash, while walls and ceilings are finished in Patagonia Roman clay for added depth and texture. Dornbracht fixtures in brushed champagne gold, Top Knobs hardware, and a blue marble banquette tabletop complete the space.
The powder room continues the artisanal theme with a floating microcement countertop, Oska vessel sink by Kast, warm bronze wall-mounted faucet by Graff, alabaster sconces, handmade Moroccan zellige tile flooring, original painted glass windows, and Roman clay walls and ceiling.
In the laundry room, custom cabinetry, generous storage, and patterned painted limestone tile flooring maintain the Spanish influence while maximizing function.
The primary closet features a custom dark blue closet system, highlighted by an arched illuminated glass display cabinet set atop a Viola marble countertop. Roman clay walls in a deeper blue tone and a sculptural glass chandelier complete the space.
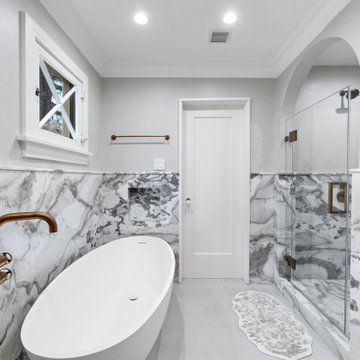
The primary bathroom is one of the most distinctive spaces in the home. A custom layout includes a freestanding tub, arched walk-in shower, and bespoke double vanity. Dramatic Dover White marble slabs were bookmatched and carried across half-height walls, shower walls, vanity surfaces, and backsplash. The same marble was meticulously fabricated into custom 4”x4” pieces for the shower pan, allowing the veining to flow seamlessly while maintaining slip resistance. The remaining walls are finished in Concretta microcement for a soft plaster effect.
The rift white oak double vanity features curved edges, ribbed side details, and six-panel drawer fronts. Warm bronze fixtures by Graff, arched niches, elliptical mirrors, and custom handmade Voyager sconces by Allied Maker complete this Spanish-inspired sanctuary.
This project is a true celebration of craftsmanship, material integrity, and timeless Spanish design, reimagined for modern luxury living.
 Create Construction
This 4,140 sqft Spanish-style home underwent an extensive, multi-space remodel designed to preserve its original character while elevating it with custom craftsmanship and high-end materials throughout. The kitchen, pantry, powder room, laundry room, primary closet, and primary bathroom were all thoughtfully redesigned with Spanish-inspired detailing and a refined, luxurious approach.
The kitchen is the heart of the remodel and showcases fully custom cabinetry with arched reed columns, bespoke door profiles, and an island wrapped in individually applied oak reeds. Pocket doors conceal a coffee nook, while arched metal-framed glass doors seamlessly integrate into custom arched cabinetry and pantry units. A custom ornamental metal detail doubles as a hanging bar for the banquette’s tailored blue cushions. Cabinet finishes combine soft off-white with lightly stained natural oak.
A dramatic custom arched lime-plaster hood anchors the space, featuring hidden storage and a striking Zia tile backsplash above a custom blue BlueStar range. Taj Mahal quartzite wraps the countertops and backsplash, while walls and ceilings are finished in Patagonia Roman clay for added depth and texture. Dornbracht fixtures in brushed champagne gold, Top Knobs hardware, and a blue marble banquette tabletop complete the space.
The powder room continues the artisanal theme with a floating microcement countertop, Oska vessel sink by Kast, warm bronze wall-mounted faucet by Graff, alabaster sconces, handmade Moroccan zellige tile flooring, original painted glass windows, and Roman clay walls and ceiling.
In the laundry room, custom cabinetry, generous storage, and patterned painted limestone tile flooring maintain the Spanish influence while maximizing function.
The primary closet features a custom dark blue closet system, highlighted by an arched illuminated glass display cabinet set atop a Viola marble countertop. Roman clay walls in a deeper blue tone and a sculptural glass chandelier complete the space.
The primary bathroom is one of the most distinctive spaces in the home. A custom layout includes a freestanding tub, arched walk-in shower, and bespoke double vanity. Dramatic Dover White marble slabs were bookmatched and carried across half-height walls, shower walls, vanity surfaces, and backsplash. The same marble was meticulously fabricated into custom 4”x4” pieces for the shower pan, allowing the veining to flow seamlessly while maintaining slip resistance. The remaining walls are finished in Concretta microcement for a soft plaster effect.
The rift white oak double vanity features curved edges, ribbed side details, and six-panel drawer fronts. Warm bronze fixtures by Graff, arched niches, elliptical mirrors, and custom handmade Voyager sconces by Allied Maker complete this Spanish-inspired sanctuary.
This project is a true celebration of craftsmanship, material integrity, and timeless Spanish design, reimagined for modern luxury living.
126