
Search results for "Solid surface marble slab" in Home Design Ideas


 The Good Home - Interiors & Design
Liz Donnelly- Maine Photo Co.
Elegant kitchen photo in Portland Maine
Elegant kitchen photo in Portland Maine

 Hammer & Hand
This new retreat structure located in the foothills of Yamhill County, Oregon offers a fresh take on the relationship between structure and site. Designed by Seed Architecture and built by Hammer & Hand, the Corten-clad structure will patina with time, blending with its bucolic surroundings. Shoji-inspired upcycled wood screens provide privacy when desired, and sweeping views of the landscape when opened. Photography courtesy of the clients.
Find the right local pro for your project

 Lucvaa Kitchens
Greg Dow
Large transitional l-shaped light wood floor open concept kitchen photo in Toronto with an undermount sink, recessed-panel cabinets, white cabinets, marble countertops, white backsplash, stone slab backsplash, stainless steel appliances and an island
Large transitional l-shaped light wood floor open concept kitchen photo in Toronto with an undermount sink, recessed-panel cabinets, white cabinets, marble countertops, white backsplash, stone slab backsplash, stainless steel appliances and an island
 Lucvaa Kitchens
Greg Dow
Example of a large transitional l-shaped light wood floor open concept kitchen design in Toronto with an undermount sink, recessed-panel cabinets, white cabinets, marble countertops, white backsplash, stone slab backsplash, stainless steel appliances and an island
Example of a large transitional l-shaped light wood floor open concept kitchen design in Toronto with an undermount sink, recessed-panel cabinets, white cabinets, marble countertops, white backsplash, stone slab backsplash, stainless steel appliances and an island


 Jay B Construction, Inc.
Mid-sized transitional master white tile and subway tile marble floor drop-in bathtub photo in Portland with raised-panel cabinets, white cabinets, gray walls, an undermount sink and solid surface countertops

Sponsored
Plain City, OH

Kuhns Contracting, Inc.
Central Ohio's Trusted Home Remodeler Specializing in Kitchens & Baths

 Instone Granite & Marble
Example of a classic living room design in Denver with a standard fireplace and a stone fireplace

 Metropolis Drafting and Construction Inc
Creation of a new master bathroom, kids’ bathroom, toilet room and a WIC from a mid. size bathroom was a challenge but the results were amazing.
The master bathroom has a huge 5.5'x6' shower with his/hers shower heads.
The main wall of the shower is made from 2 book matched porcelain slabs, the rest of the walls are made from Thasos marble tile and the floors are slate stone.
The vanity is a double sink custom made with distress wood stain finish and its almost 10' long.
The vanity countertop and backsplash are made from the same porcelain slab that was used on the shower wall.
The two pocket doors on the opposite wall from the vanity hide the WIC and the water closet where a $6k toilet/bidet unit is warmed up and ready for her owner at any given moment.
Notice also the huge 100" mirror with built-in LED light, it is a great tool to make the relatively narrow bathroom to look twice its size.

 Madera Builders LLC
Inspiration for a mid-sized contemporary powder room remodel in Albuquerque with a two-piece toilet and white walls


 Moderne Builders
Kelly Peak
Inspiration for a large 1960s 3/4 white tile and stone slab ceramic tile corner bathtub remodel in Los Angeles with flat-panel cabinets, light wood cabinets, a one-piece toilet, blue walls, a trough sink and solid surface countertops
Inspiration for a large 1960s 3/4 white tile and stone slab ceramic tile corner bathtub remodel in Los Angeles with flat-panel cabinets, light wood cabinets, a one-piece toilet, blue walls, a trough sink and solid surface countertops
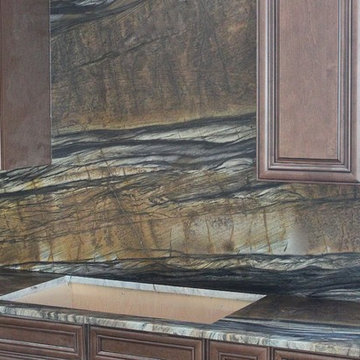
 World Stone Inc.
This dramatic stone is Sandalus granite in a leather finish. The full height backsplash is eye catching.
Phono Daniel Kenney
Inspiration for a timeless home design remodel in Edmonton
Inspiration for a timeless home design remodel in Edmonton



 Reliance Design Build
Example of a mid-sized minimalist master multicolored tile and stone tile marble floor doorless shower design in Los Angeles with an integrated sink, furniture-like cabinets, gray cabinets, solid surface countertops and a one-piece toilet

 BonTon Tile
2x4 handmade tiles work great in this small space. Glaze color Skky, a soft blue/grey with a crackle finish. Behind the we used 4x8 Florette deco tiles with a repeating pattern. The gingko leaf has a special meaning to the home owners, so we impressed them into a few of the tiles to add a personal touch

 Design Fixation [Faith Provencher]
Photo: Faith Towers © 2019 Houzz
Living room - transitional living room idea in Boston
Living room - transitional living room idea in Boston

 Timberlake Custom Homes
This gorgeous modern home sits along a rushing river and includes a separate enclosed pavilion. Distinguishing features include the mixture of metal, wood and stone textures throughout the home in hues of brown, grey and black.






204