
Search results for "Solid surface marble slab" in Home Design Ideas
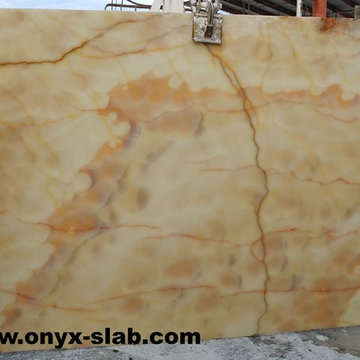
 Onyx Slabs
Red Onyx Slabs
Direct Factory Price
https://www.onyx-slab.com
#onyx #redonyx #redonyxslabs

 Cabinetry & Design by GBS
Inspiration for a mid-sized timeless u-shaped dark wood floor eat-in kitchen remodel with an undermount sink, shaker cabinets, white cabinets, solid surface countertops, white backsplash, subway tile backsplash, stainless steel appliances and a peninsula


Find the right local pro for your project

 Floors 55
Authorized Canyon Creek Dealer
Cabinets:
Mfg: Canyon Creek
Line: Katana
Door: Sabre
Color: Crème (Painted)
Mfg: Canyon Creek
Line: Katana
Door: Brighten
Color: Oak Espresso (Stained)
Hardwood:
Natural Choice Birch 3⁄4”x 3 1⁄2” solid Wheat Stain
Counters:
3cm Granite Slab Giallo Ornamental in Baths
3cm Granite Slab Tan Brown in Kitchen
Tile:
Modern Surfaces Forest Series Mosiac Tile on Kitchen Backsplash

 Sensearchitects Limited
A mid green stone with contrasting white veins and gradual tonal changes demonstrating the beauty of natural stone material.
Inspiration for a mid-sized modern rooftop stone and rectangular infinity pool house remodel in Hong Kong
Inspiration for a mid-sized modern rooftop stone and rectangular infinity pool house remodel in Hong Kong

 Cosa Belle Interiors
Plain Jane Photography
Home design - mid-sized southwestern 3/4 beige tile and limestone tile terra-cotta tile and orange floor home design idea in Phoenix with raised-panel cabinets, medium tone wood cabinets, a one-piece toilet, beige walls, a drop-in sink, granite countertops and a hinged shower door
Home design - mid-sized southwestern 3/4 beige tile and limestone tile terra-cotta tile and orange floor home design idea in Phoenix with raised-panel cabinets, medium tone wood cabinets, a one-piece toilet, beige walls, a drop-in sink, granite countertops and a hinged shower door





 Jenni Leasia Interior Design
The bathroom was remodeled with a new shower and double sinks. The custom vanity is painted in Benjamin Moore Kendall Charcoal. The green subway tile backsplash by Ann Sacks adds a pop of freshness.
Project by Portland interior design studio Jenni Leasia Interior Design. Also serving Lake Oswego, West Linn, Vancouver, Sherwood, Camas, Oregon City, Beaverton, and the whole of Greater Portland.
For more about Jenni Leasia Interior Design, click here: https://www.jennileasiadesign.com/
To learn more about this project, click here:
https://www.jennileasiadesign.com/colonial-heights-kitchen

 Surfaces USA
The shower walls are a Turkish White Limestone. The shower bench is a brushed marble with a flat pebble mosaic shower floor. The back wall is a limestone we call elevations which give off a great 3D effect.

 Imagine Surfaces
The Valley Gold Vein island has been mitered to give the look of a 5CM thick island, but the actual slabs were only 3CM thick.
Example of a large transitional dark wood floor eat-in kitchen design in DC Metro with marble countertops, an island, brown cabinets, white backsplash and stainless steel appliances
Example of a large transitional dark wood floor eat-in kitchen design in DC Metro with marble countertops, an island, brown cabinets, white backsplash and stainless steel appliances

 Morey Remodeling Group
Large elegant galley dark wood floor eat-in kitchen in Long Beach, CA with white cabinets, grey marble backsplash, stainless steel appliances, large cutom-built island, beaded inset cabinets, a farmhouse sink, and solid surface Quarz countertops.

Inspiration for a small modern single-wall light wood floor open concept kitchen remodel in Philadelphia with an integrated sink, flat-panel cabinets, white cabinets, solid surface countertops, stainless steel appliances and an island

 Paulina Perrault Interiors
Joe Burull
Large transitional l-shaped marble floor utility room photo in San Francisco with shaker cabinets, white cabinets, a farmhouse sink, solid surface countertops, gray walls and a stacked washer/dryer
Large transitional l-shaped marble floor utility room photo in San Francisco with shaker cabinets, white cabinets, a farmhouse sink, solid surface countertops, gray walls and a stacked washer/dryer

Sponsored
Plain City, OH

Kuhns Contracting, Inc.
Central Ohio's Trusted Home Remodeler Specializing in Kitchens & Baths

 User
Large elegant master white tile and stone tile marble floor drop-in bathtub photo in Phoenix with raised-panel cabinets, medium tone wood cabinets, a two-piece toilet, blue walls, an undermount sink and marble countertops

 Signature Custom Homes
Here we have a traditional home we created in the Mercer Island area. Our design team worked with the client to achieve a class bright design with natural elements added. The large windows in the living room and tall ceilings give the feeling of more space and light. We hope you enjoy the Master bathroom solid surfaces and the fireplaces.

 Lav•ish - The Bath Gallery
Two tone cotton towels selected from Cabochon Surfaces & Fixtures.
Lavish The Bath Gallery
Inspiration for a mid-sized timeless master white tile and stone tile pebble tile floor home design remodel in San Diego with shaker cabinets, gray cabinets, marble countertops, an undermount tub, a two-piece toilet, an undermount sink and white walls
Inspiration for a mid-sized timeless master white tile and stone tile pebble tile floor home design remodel in San Diego with shaker cabinets, gray cabinets, marble countertops, an undermount tub, a two-piece toilet, an undermount sink and white walls

 Cabochon Surfaces & Fixtures
Custom glazed cabinetry, a Whithaus farmhouse sink and Waterworks Easton plumbing adorn the expansive island in this Newport kitchen. Matte black damask backsplash creates a bold focal point.
Cabochon Surfaces & Fixtures

Sponsored
Columbus, OH

Hope Restoration & General Contracting
Columbus Design-Build, Kitchen & Bath Remodeling, Historic Renovations
 MiniMax Kitchen & Bath Gallery
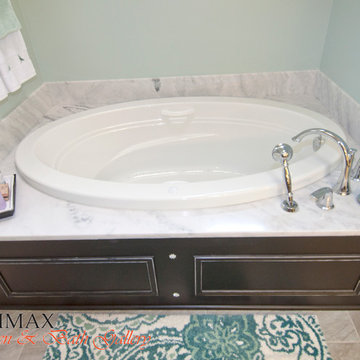
To update this bathroom we took out the tub, tore down the wallpaper, and ripped up the old carpet. We laid new 12x24 tile on new heated floors, painted the walls, and replaced the tub with an acrylic drop in with a solid surface tub deck. We topped the vanities with matching solid surface to tie the look together. In the shower, we replaced the pink cultured marble panels with an elegant tile shower that matches the floor in the rest of the bathroom. Lastly, we replaced the outdated wall to wall mirrors with classier framed mirrors, making this bathroom fun, colorful and modern.

 SDG Architecture, Inc.
modern kitchen
marble backsplash
minimal design
clerestory windows
Example of a trendy light wood floor and beige floor eat-in kitchen design in San Francisco with flat-panel cabinets, light wood cabinets, multicolored backsplash, marble backsplash, stainless steel appliances and an island
Example of a trendy light wood floor and beige floor eat-in kitchen design in San Francisco with flat-panel cabinets, light wood cabinets, multicolored backsplash, marble backsplash, stainless steel appliances and an island

 Kalu By Kassam
Cat Segovia Photography
Open concept kitchen - huge contemporary l-shaped medium tone wood floor open concept kitchen idea in Vancouver with a drop-in sink, flat-panel cabinets, white cabinets, quartz countertops, white backsplash, stone slab backsplash, stainless steel appliances and an island
Open concept kitchen - huge contemporary l-shaped medium tone wood floor open concept kitchen idea in Vancouver with a drop-in sink, flat-panel cabinets, white cabinets, quartz countertops, white backsplash, stone slab backsplash, stainless steel appliances and an island
210