
Search results for "Solid surface marble slab" in Home Design Ideas
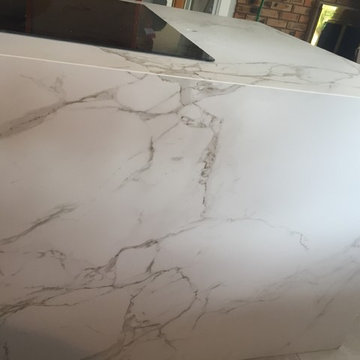

 Erika Gurskyte Pace
Small Master bathroom transformed into walk in shower and more spacious looks and iorganised storage
Mid-sized minimalist master beige tile and ceramic tile ceramic tile home design photo with furniture-like cabinets, a one-piece toilet, beige walls, a console sink and marble countertops
Mid-sized minimalist master beige tile and ceramic tile ceramic tile home design photo with furniture-like cabinets, a one-piece toilet, beige walls, a console sink and marble countertops

 Cabochon Surfaces & Fixtures
Custom glazed cabinetry, a Whithaus farmhouse sink and Waterworks Easton plumbing adorn the expansive island in this Newport kitchen.
Cabochon Surfaces & Fixtures
Find the right local pro for your project


 Darren Patt Construction
Mid-sized 1950s concrete floor and gray floor front door photo in Seattle with a light wood front door and gray walls
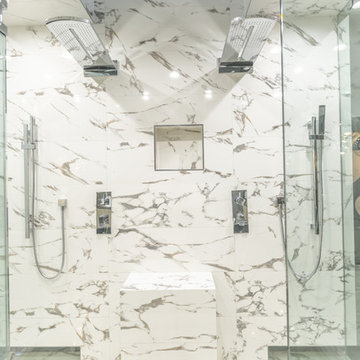


 David Manning Architecture
glass tile, layered color
Example of a mid-sized minimalist l-shaped linoleum floor and gray floor open concept kitchen design in Austin with an undermount sink, flat-panel cabinets, light wood cabinets, soapstone countertops, green backsplash, glass tile backsplash, black appliances, an island and black countertops
Example of a mid-sized minimalist l-shaped linoleum floor and gray floor open concept kitchen design in Austin with an undermount sink, flat-panel cabinets, light wood cabinets, soapstone countertops, green backsplash, glass tile backsplash, black appliances, an island and black countertops



 Largo Green Inc
Master Bathroom marble floor - Italian burgundy with olive, black, and white veins
Inspiration for a huge rustic master multicolored tile and marble tile marble floor and multicolored floor drop-in bathtub remodel in Houston with a one-piece toilet, multicolored walls, a trough sink, limestone countertops, a hinged shower door and beige countertops
Inspiration for a huge rustic master multicolored tile and marble tile marble floor and multicolored floor drop-in bathtub remodel in Houston with a one-piece toilet, multicolored walls, a trough sink, limestone countertops, a hinged shower door and beige countertops
 Cabinet Discounters, Inc.
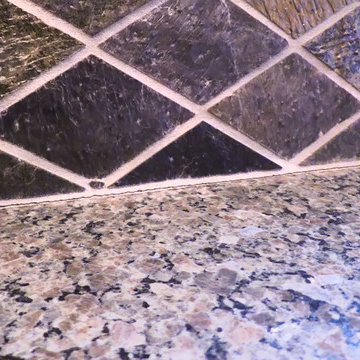
This expansive kitchen pairs maple cabinets from Brighton Cabinetry in a maple natural finish and Wabash door style along with ocre granite counter tops. Along with regular kitchen amenities, the kitchen offers many unique features including a window seat, built-in wine fridge and multiple storage areas for pots, pans and cookbooks.
Dan Krotz, Cabinet Discounters, Inc.

 Garden City Granite, Inc.
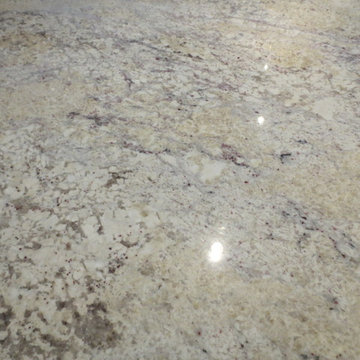
Polished River White granite with cherry cabinets and white subway tile backsplash


 KW Designs
Chipper Hatter Photography
Inspiration for a mid-sized contemporary open concept light wood floor living room remodel in San Diego with a bar and white walls
Inspiration for a mid-sized contemporary open concept light wood floor living room remodel in San Diego with a bar and white walls

Sponsored
Columbus, OH

Hope Restoration & General Contracting
Columbus Design-Build, Kitchen & Bath Remodeling, Historic Renovations


 Surface Art Countertops
Countertops: Vadara 2cm Blanco Perla Quartz in a Polished Finish with a 1 1/2" Mitered Edge
GC: Whitfield Construction
Eat-in kitchen - mid-sized modern u-shaped eat-in kitchen idea in San Francisco with an undermount sink, flat-panel cabinets, green cabinets, quartz countertops, gray backsplash, ceramic backsplash, stainless steel appliances, an island and white countertops
Eat-in kitchen - mid-sized modern u-shaped eat-in kitchen idea in San Francisco with an undermount sink, flat-panel cabinets, green cabinets, quartz countertops, gray backsplash, ceramic backsplash, stainless steel appliances, an island and white countertops


 Sarah St. Amand Interior Design, Inc.
Photography by www.mikechajecki.com
Inspiration for a transitional l-shaped medium tone wood floor open concept kitchen remodel in Toronto with an undermount sink, shaker cabinets, white cabinets, marble countertops, white backsplash, stone slab backsplash, stainless steel appliances and an island
Inspiration for a transitional l-shaped medium tone wood floor open concept kitchen remodel in Toronto with an undermount sink, shaker cabinets, white cabinets, marble countertops, white backsplash, stone slab backsplash, stainless steel appliances and an island

Sponsored
Sunbury, OH

J.Holderby - Renovations
Franklin County's Leading General Contractors - 2X Best of Houzz!

 DesignFive, LLC - Steve Shorthouse
Inspiration for a mid-sized transitional master gray tile and marble tile marble floor, gray floor, double-sink and wainscoting freestanding bathtub remodel with shaker cabinets, white cabinets, a two-piece toilet, blue walls, an undermount sink, quartz countertops, a hinged shower door, gray countertops and a built-in vanity



238