
Search results for "Solid surface marble slab" in Home Design Ideas




 Lamont Bros. Design & Construction
A Beautiful Dominion Photography
Example of a mid-sized arts and crafts single-wall light wood floor and brown floor kitchen design in Portland with a farmhouse sink, light wood cabinets, granite countertops, ceramic backsplash, stainless steel appliances, beige walls, a peninsula, recessed-panel cabinets, gray backsplash and gray countertops
Example of a mid-sized arts and crafts single-wall light wood floor and brown floor kitchen design in Portland with a farmhouse sink, light wood cabinets, granite countertops, ceramic backsplash, stainless steel appliances, beige walls, a peninsula, recessed-panel cabinets, gray backsplash and gray countertops
Find the right local pro for your project

 Muse Kitchen and Bath Gallery
Eat-in kitchen - mid-sized traditional l-shaped eat-in kitchen idea in Columbus with quartz countertops, white backsplash, marble backsplash and white countertops

 Metropolis Drafting and Construction Inc
Creation of a new master bathroom, kids’ bathroom, toilet room and a WIC from a mid. size bathroom was a challenge but the results were amazing.
The master bathroom has a huge 5.5'x6' shower with his/hers shower heads.
The main wall of the shower is made from 2 book matched porcelain slabs, the rest of the walls are made from Thasos marble tile and the floors are slate stone.
The vanity is a double sink custom made with distress wood stain finish and its almost 10' long.
The vanity countertop and backsplash are made from the same porcelain slab that was used on the shower wall.
The two pocket doors on the opposite wall from the vanity hide the WIC and the water closet where a $6k toilet/bidet unit is warmed up and ready for her owner at any given moment.
Notice also the huge 100" mirror with built-in LED light, it is a great tool to make the relatively narrow bathroom to look twice its size.

 Amarx Construction
Inspiration for a mid-sized craftsman 3/4 white tile and stone slab dark wood floor corner bathtub remodel with raised-panel cabinets, gray cabinets, a one-piece toilet, beige walls, a drop-in sink and solid surface countertops


Sponsored
Plain City, OH

Kuhns Contracting, Inc.
Central Ohio's Trusted Home Remodeler Specializing in Kitchens & Baths
 Urbanhaus Designs
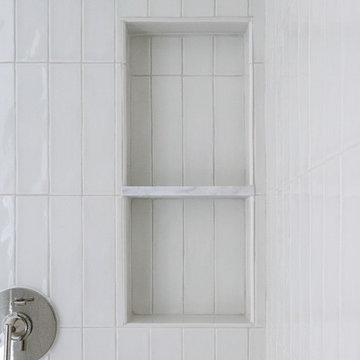
This double shower was designed to create a "calming enclosure" within which to start or end the day. A beautifully soft and neutral glazed tile, ample storage space with double niches, and a hassle-free solid surface floor successfully accomplished this feeling.

 Cabochon Surfaces & Fixtures
6x6 Blue Lagos limestone flooring leads to the gray vanity draped in marble slab. The Transit faucet in chrome from Waterworks sits atop the dark counter.
Cabochon Surfaces & Fixtures

 Brazilian Direct, Ltd
Tiete Chestnut Sucupira Solid Prefinished ¾” x 5” x RL 1 -7’ Premium/A Grade
Glue and Nail ( Nail down every 16" on Joist ) and then Glue every 8" inbetween

 Andersonville Kitchen & Bath
This bathroom remodel features:
Dura Supreme Cabinetry in Cashew stain Camden Doorstyle
Caesarstone Organic White Quartz
Tile from Mosaicos
Example of a mid-sized transitional black and white tile and ceramic tile ceramic tile and white floor doorless shower design in Chicago with flat-panel cabinets, brown cabinets, a one-piece toilet, white walls, an undermount sink, quartz countertops and white countertops
Example of a mid-sized transitional black and white tile and ceramic tile ceramic tile and white floor doorless shower design in Chicago with flat-panel cabinets, brown cabinets, a one-piece toilet, white walls, an undermount sink, quartz countertops and white countertops


Sponsored
Plain City, OH
Kuhns Contracting, Inc.
Central Ohio's Trusted Home Remodeler Specializing in Kitchens & Baths

 Garman Painting Custom Decorating
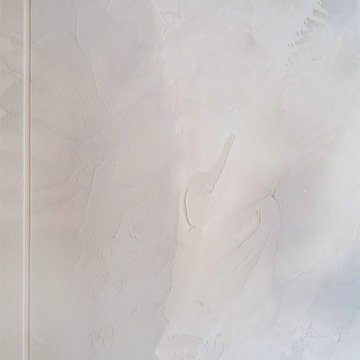
Our faux-poured concrete finish
Inspiration for a mid-sized industrial open concept exposed beam living room library remodel in Chicago with gray walls, a hanging fireplace and a concrete fireplace
Inspiration for a mid-sized industrial open concept exposed beam living room library remodel in Chicago with gray walls, a hanging fireplace and a concrete fireplace


 GT Construction Supply, Inc.
CNSW Shaker White cabinets and Cosmos 3CM Quartz White Sand countertop.
Eat-in kitchen - mid-sized contemporary u-shaped eat-in kitchen idea in Salt Lake City with shaker cabinets, white cabinets, quartzite countertops, a peninsula and white countertops
Eat-in kitchen - mid-sized contemporary u-shaped eat-in kitchen idea in Salt Lake City with shaker cabinets, white cabinets, quartzite countertops, a peninsula and white countertops

Sponsored
Columbus, OH

Hope Restoration & General Contracting
Columbus Design-Build, Kitchen & Bath Remodeling, Historic Renovations

 Surface Art Countertops
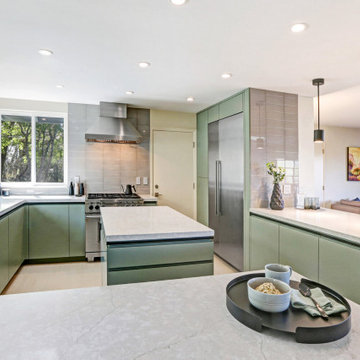
Countertops: Vadara 2cm Blanco Perla Quartz in a Polished Finish with a 1 1/2" Mitered Edge
GC: Whitfield Construction
Inspiration for a mid-sized modern u-shaped eat-in kitchen remodel in San Francisco with an undermount sink, flat-panel cabinets, green cabinets, quartz countertops, gray backsplash, ceramic backsplash, stainless steel appliances, an island and white countertops
Inspiration for a mid-sized modern u-shaped eat-in kitchen remodel in San Francisco with an undermount sink, flat-panel cabinets, green cabinets, quartz countertops, gray backsplash, ceramic backsplash, stainless steel appliances, an island and white countertops

 Richard's Total Backyard Solutions
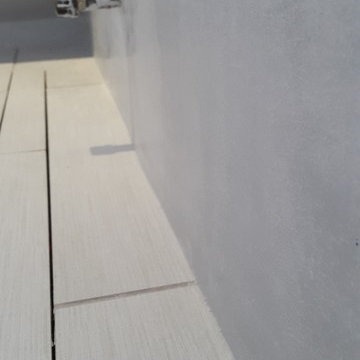
Make any custom pool accessible by adding beach entry to your pool and patio decks. Contact Richard's Total Backyard Solutions to build your backyard oasis today!
242