
Search results for "Solid surface marble slab" in Home Design Ideas

 Hodgson Design Associates
Inspiration for a large contemporary u-shaped concrete floor and gray floor open concept kitchen remodel in Vancouver with an undermount sink, flat-panel cabinets, white cabinets, solid surface countertops, white backsplash, stone slab backsplash, stainless steel appliances and an island
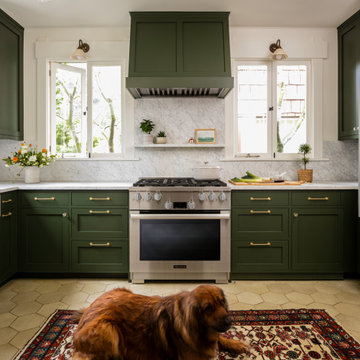


 Trendy Surfaces
KITCHEN ISLAND: TS667947 TERRAZZO BLACK 12MM PORCELAIN SLAB
Inspiration for a large contemporary porcelain tile kitchen remodel in Orange County with solid surface countertops and black countertops
Inspiration for a large contemporary porcelain tile kitchen remodel in Orange County with solid surface countertops and black countertops
Find the right local pro for your project
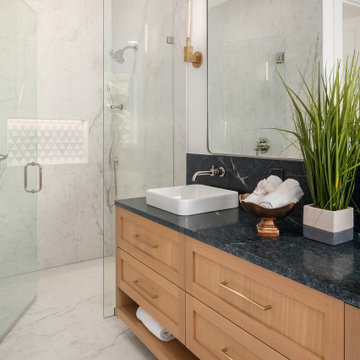
 Baluco
Inspiration for a mid-sized contemporary master white tile and porcelain tile porcelain tile, white floor and double-sink freestanding bathtub remodel in Seattle with shaker cabinets, light wood cabinets, a one-piece toilet, white walls, a vessel sink, soapstone countertops, a hinged shower door, black countertops, a niche and a floating vanity
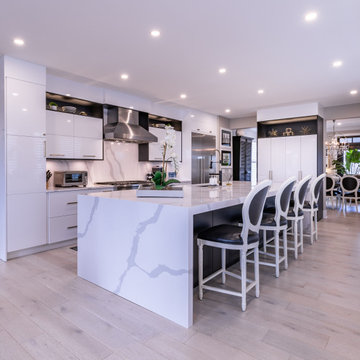

 Michael Pullen Design, llc
Backlit onyx wall as an art feature.
Example of a mid-sized trendy galley porcelain tile open concept kitchen design in Oklahoma City with flat-panel cabinets, medium tone wood cabinets, solid surface countertops, an island, green backsplash, matchstick tile backsplash, paneled appliances and an undermount sink
Example of a mid-sized trendy galley porcelain tile open concept kitchen design in Oklahoma City with flat-panel cabinets, medium tone wood cabinets, solid surface countertops, an island, green backsplash, matchstick tile backsplash, paneled appliances and an undermount sink

 Van Arbor Homes Corp.
Example of a large trendy 3/4 gray tile, white tile and stone slab marble floor corner bathtub design in Calgary with raised-panel cabinets, dark wood cabinets, a one-piece toilet, white walls, a drop-in sink and solid surface countertops

Sponsored
Plain City, OH

Kuhns Contracting, Inc.
Central Ohio's Trusted Home Remodeler Specializing in Kitchens & Baths

 Creative Surfaces Countertops & Tile
This homeowner recently remodeled their lake home. To add character to the kitchen, they used two finishes on the cabinets and two different quartz designs on the countertops. In this lake home you'll see Cambria Brittanicca quartz kitchen countertops on painted gray cabinets; and Cambria Carrick quartz on the painted soft white perimeter cabinets. Moving to the master bath, you'll find a painted white vanity with Cambria Swanbridge quartz tops and the lower level wet bar of painted gray cabinets with Cambria Oakmoor quartz.

 Associated Design Co
Inspiration for a large contemporary master gray tile, white tile and marble tile marble floor and gray floor freestanding bathtub remodel in Miami with gray walls, a hinged shower door, flat-panel cabinets, dark wood cabinets, an integrated sink and quartz countertops
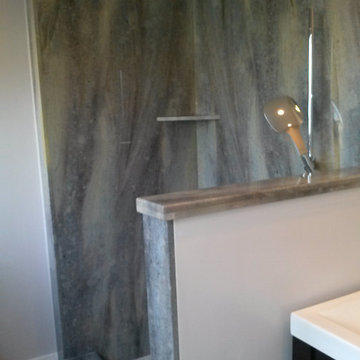
 Central Coast Countertops
Update your shower in stunning and durable shower space wrap with granite, marble and quartz which are exceptional choices for shower walls.
Bathroom - modern bathroom idea
Bathroom - modern bathroom idea
 Van Arbor Homes Corp.
Inspiration for a large contemporary 3/4 gray tile, white tile and stone slab marble floor corner bathtub remodel in Calgary with raised-panel cabinets, dark wood cabinets, a one-piece toilet, white walls, a drop-in sink and solid surface countertops


 Form Collective
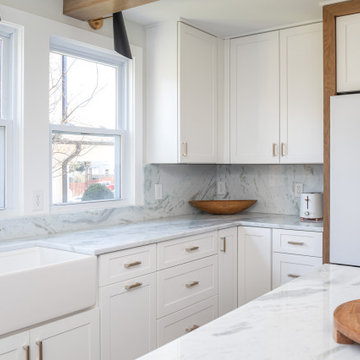
Mid-sized transitional galley light wood floor and beige floor eat-in kitchen photo in Vancouver with an undermount sink, white cabinets, marble countertops, marble backsplash, paneled appliances, an island, recessed-panel cabinets and beige backsplash



 Meshberg Group
Located in historic Brooklyn, these carriage houses are thoughtfully designed to be contextually appropriate among century old brick townhouses. A large open floor plan living, dining and kitchen open directly to a private garden with floor to ceiling sliding glass doors, and the ultimate New York City luxury, an adjacent parking space.
With an eye to both the present and the past, in the kitchen top of the line stainless steel Liebherr, Bertazzoni, and Bosch kitchen appliances meet solid marble slab counters and backsplash, natural finish white oak floors, Blanco Cerana apron fireclay sink, custom shaker style gray lacquered and glass front cabinetry.


 Keystone Granite
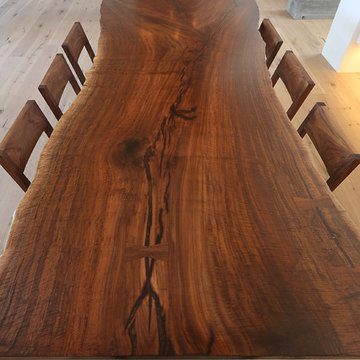
Example of a large transitional master beige tile, brown tile, gray tile and stone slab medium tone wood floor and brown floor drop-in bathtub design in Portland with shaker cabinets, gray cabinets, gray walls, a drop-in sink and solid surface countertops

 Versa Homes
The “Rustic Classic” is a 17,000 square foot custom home built for a special client, a famous musician who wanted a home befitting a rockstar. This Langley, B.C. home has every detail you would want on a custom build.
For this home, every room was completed with the highest level of detail and craftsmanship; even though this residence was a huge undertaking, we didn’t take any shortcuts. From the marble counters to the tasteful use of stone walls, we selected each material carefully to create a luxurious, livable environment. The windows were sized and placed to allow for a bright interior, yet they also cultivate a sense of privacy and intimacy within the residence. Large doors and entryways, combined with high ceilings, create an abundance of space.
A home this size is meant to be shared, and has many features intended for visitors, such as an expansive games room with a full-scale bar, a home theatre, and a kitchen shaped to accommodate entertaining. In any of our homes, we can create both spaces intended for company and those intended to be just for the homeowners - we understand that each client has their own needs and priorities.
Our luxury builds combine tasteful elegance and attention to detail, and we are very proud of this remarkable home. Contact us if you would like to set up an appointment to build your next home! Whether you have an idea in mind or need inspiration, you’ll love the results.

Sponsored
Plain City, OH
Kuhns Contracting, Inc.
Central Ohio's Trusted Home Remodeler Specializing in Kitchens & Baths
 Van Arbor Homes Corp.
Corner bathtub - large contemporary 3/4 gray tile, white tile and stone slab marble floor corner bathtub idea in Calgary with raised-panel cabinets, dark wood cabinets, a one-piece toilet, white walls, a drop-in sink and solid surface countertops
 Versa Homes
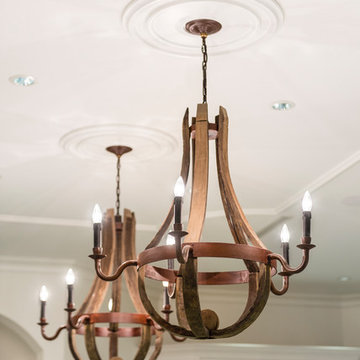
The “Rustic Classic” is a 17,000 square foot custom home built for a special client, a famous musician who wanted a home befitting a rockstar. This Langley, B.C. home has every detail you would want on a custom build.
For this home, every room was completed with the highest level of detail and craftsmanship; even though this residence was a huge undertaking, we didn’t take any shortcuts. From the marble counters to the tasteful use of stone walls, we selected each material carefully to create a luxurious, livable environment. The windows were sized and placed to allow for a bright interior, yet they also cultivate a sense of privacy and intimacy within the residence. Large doors and entryways, combined with high ceilings, create an abundance of space.
A home this size is meant to be shared, and has many features intended for visitors, such as an expansive games room with a full-scale bar, a home theatre, and a kitchen shaped to accommodate entertaining. In any of our homes, we can create both spaces intended for company and those intended to be just for the homeowners - we understand that each client has their own needs and priorities.
Our luxury builds combine tasteful elegance and attention to detail, and we are very proud of this remarkable home. Contact us if you would like to set up an appointment to build your next home! Whether you have an idea in mind or need inspiration, you’ll love the results.

 Dimora Interiors
A small galley kitchen with quartz waterfall countertops, LED undercabinet lighting, slab door navy blue cabinets, and brass/gold hardware, panel ready appliances, walnut shelves, and marble backsplashes.
129