
Search results for "Solid surface marble slab" in Home Design Ideas

 Nouvelle Cuisine Design
Anatoli Igolkin
Example of a mid-sized minimalist galley dark wood floor and brown floor open concept kitchen design in Montreal with an undermount sink, flat-panel cabinets, white cabinets, solid surface countertops, white backsplash, stone slab backsplash, stainless steel appliances and no island
Example of a mid-sized minimalist galley dark wood floor and brown floor open concept kitchen design in Montreal with an undermount sink, flat-panel cabinets, white cabinets, solid surface countertops, white backsplash, stone slab backsplash, stainless steel appliances and no island

 Designers Point
The Sienna Bordeaux granite was installed behind the cooktop to make cleaning easier, and to show off the beauty of that stone. The stacked stone backsplash adds dimension and texture without taking away from the overall feeling of harmony. The wide drawer under the cooktop is perfect for utensil and potholder storage.
Photos by Thomas Miller

 SINGLEPOINT DESIGN BUILD INC.
MEM Architecture, Ethan Kaplan Photographer
Inspiration for a large modern galley concrete floor and gray floor open concept kitchen remodel in San Francisco with a single-bowl sink, flat-panel cabinets, gray cabinets, solid surface countertops, white backsplash, stone slab backsplash, stainless steel appliances and an island
Inspiration for a large modern galley concrete floor and gray floor open concept kitchen remodel in San Francisco with a single-bowl sink, flat-panel cabinets, gray cabinets, solid surface countertops, white backsplash, stone slab backsplash, stainless steel appliances and an island
Find the right local pro for your project


 Lion StoneWorks
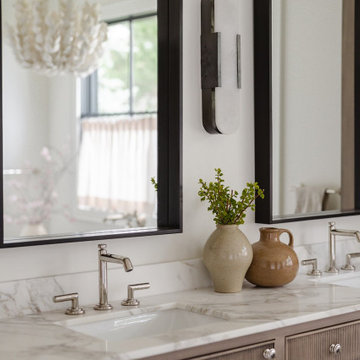
The close-up image highlights the elegance of an Italian marble countertop in a bathroom setting. The marble surface displays soft, natural veining with a mix of light and dark patterns, adding depth and a luxurious feel to the space.

Inspiration for a contemporary l-shaped medium tone wood floor and brown floor kitchen remodel in Denver with an undermount sink, flat-panel cabinets, stainless steel appliances and an island

 aMortonDesign
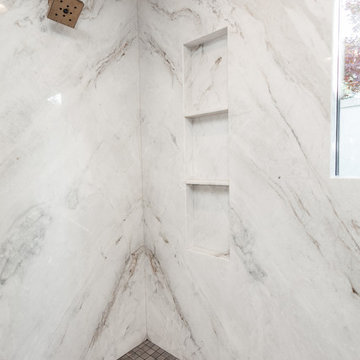
Shower niche porcelain tile and marble solid surface detail.
Patrick Rogers Photography
Small trendy gray tile and porcelain tile marble floor and multicolored floor alcove bathtub photo in Boston with gray walls and a pedestal sink
Small trendy gray tile and porcelain tile marble floor and multicolored floor alcove bathtub photo in Boston with gray walls and a pedestal sink

Sponsored
Plain City, OH

Kuhns Contracting, Inc.
Central Ohio's Trusted Home Remodeler Specializing in Kitchens & Baths
 Pearl Remodeling
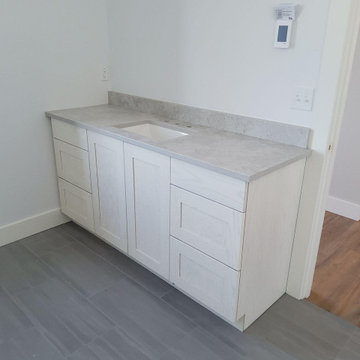
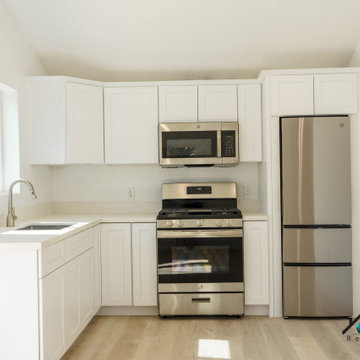
We turned this home's two-car garage into a Studio ADU in Van Nuys. The Studio ADU is fully equipped to live independently from the main house. The ADU has a kitchenette, living room space, closet, bedroom space, and a full bathroom. Upon demolition and framing, we reconfigured the garage to be the exact layout we planned for the open concept ADU. We installed brand new windows, drywall, floors, insulation, foundation, and electrical units. The kitchenette has to brand new appliances from the brand General Electric. The stovetop, refrigerator, and microwave have been installed seamlessly into the custom kitchen cabinets. The kitchen has a beautiful stone-polished countertop from the company, Ceasarstone, called Blizzard. The off-white color compliments the bright white oak tone of the floor and the off-white walls. The bathroom is covered with beautiful white marble accents including the vanity and the shower stall. The shower has a custom shower niche with white marble hexagon tiles that match the shower pan of the shower and shower bench. The shower has a large glass-higned door and glass enclosure. The single bowl vanity has a marble countertop that matches the marble tiles of the shower and a modern fixture that is above the square mirror. The studio ADU is perfect for a single person or even two. There is plenty of closet space and bedroom space to fit a queen or king-sized bed. It has a brand new ductless air conditioner that keeps the entire unit nice and cool.

 AJ Madison
This rustic-style home brings the soul of the cabin to the modern age. Natural elements of different kinds integrate seamlessly, the marble wall against the natural wood beam looks especially well done.


 Jackson Design & Remodeling
Jackson Design and Remodeling
Inspiration for a transitional galley dark wood floor kitchen remodel in San Diego with shaker cabinets, stainless steel appliances and an island
Inspiration for a transitional galley dark wood floor kitchen remodel in San Diego with shaker cabinets, stainless steel appliances and an island





 Blueprint Global Media
Eric Carson
Example of a mid-sized trendy master brown tile and porcelain tile walk-in shower design in Boston
Example of a mid-sized trendy master brown tile and porcelain tile walk-in shower design in Boston
 Tops Solid Surface
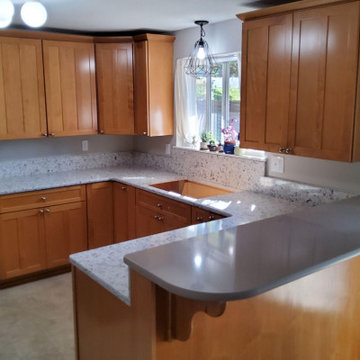
Material: Quartz
Color: Montclair White Polished on surround, Hazelwood Polished on raised bar
Distributor: MSI
Edge: Pillow
6" slab backsplash, 10" under window

 BRUDER CONSTRUCTION INC
Master bathroom: Floor and wall surfaces white statuary. Toilet and shower compartments at the end of the room
Example of a mid-sized trendy white tile freestanding bathtub design in Los Angeles with an undermount sink, flat-panel cabinets and gray cabinets
Example of a mid-sized trendy white tile freestanding bathtub design in Los Angeles with an undermount sink, flat-panel cabinets and gray cabinets

 User
This modern farmhouse located outside of Spokane, Washington, creates a prominent focal point among the landscape of rolling plains. The composition of the home is dominated by three steep gable rooflines linked together by a central spine. This unique design evokes a sense of expansion and contraction from one space to the next. Vertical cedar siding, poured concrete, and zinc gray metal elements clad the modern farmhouse, which, combined with a shop that has the aesthetic of a weathered barn, creates a sense of modernity that remains rooted to the surrounding environment.
The Glo double pane A5 Series windows and doors were selected for the project because of their sleek, modern aesthetic and advanced thermal technology over traditional aluminum windows. High performance spacers, low iron glass, larger continuous thermal breaks, and multiple air seals allows the A5 Series to deliver high performance values and cost effective durability while remaining a sophisticated and stylish design choice. Strategically placed operable windows paired with large expanses of fixed picture windows provide natural ventilation and a visual connection to the outdoors.




 Integri Kitchens
Nickels Custom Cabinetry
Doorstyle: Element (slab);
Finish: Designer White
Open concept kitchen - large contemporary l-shaped light wood floor and beige floor open concept kitchen idea in Edmonton with an undermount sink, flat-panel cabinets, white cabinets, solid surface countertops, white backsplash, stone slab backsplash, paneled appliances and an island
Open concept kitchen - large contemporary l-shaped light wood floor and beige floor open concept kitchen idea in Edmonton with an undermount sink, flat-panel cabinets, white cabinets, solid surface countertops, white backsplash, stone slab backsplash, paneled appliances and an island

 Corian Design UK
As bold as the universe, the rich black background is alight with streams and particles of gray and white that hint at the cosmos.
Wall cladding and shower basin in Corian® Cosmos Prima.
134