
Search results for "Solid surface marble slab" in Home Design Ideas


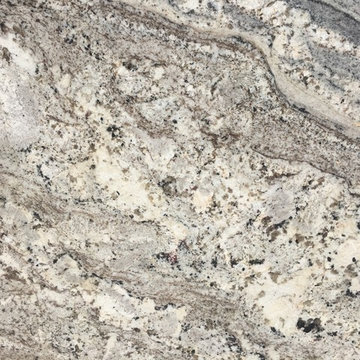


 Windows on Washington Ltd
Awning windows can be used in conjunction with picture windows to create style and flair, as well as function, in any space.
Trendy beige tile corner shower photo in DC Metro with an undermount tub
Trendy beige tile corner shower photo in DC Metro with an undermount tub
Find the right local pro for your project

 Karvonen Design Studio
Danish galley ceramic tile and white floor open concept kitchen photo with a farmhouse sink, shaker cabinets, light wood cabinets, quartz countertops, white backsplash, ceramic backsplash, paneled appliances, an island and white countertops

 Vi-Design
custom kitchen
Inspiration for a mid-sized transitional u-shaped marble floor eat-in kitchen remodel in New York with flat-panel cabinets, quartz countertops, white backsplash, mosaic tile backsplash, stainless steel appliances, an undermount sink, white cabinets and a peninsula
Inspiration for a mid-sized transitional u-shaped marble floor eat-in kitchen remodel in New York with flat-panel cabinets, quartz countertops, white backsplash, mosaic tile backsplash, stainless steel appliances, an undermount sink, white cabinets and a peninsula


 Studio Snaidero DC Metro
The Snaidero IDEA kitchen designed by Ferrari designer Paolo Pininfarina for Snaidero in Arctic White Melaimine. Photographed by Jennifer Hughes.
Minimalist light wood floor kitchen photo in DC Metro with an undermount sink, flat-panel cabinets, quartz countertops, gray backsplash, an island, glass tile backsplash and black appliances
Minimalist light wood floor kitchen photo in DC Metro with an undermount sink, flat-panel cabinets, quartz countertops, gray backsplash, an island, glass tile backsplash and black appliances



 Dimora Interiors
Custom made Italian vanity installed in a master bathroom with a walk in, curb-less shower, freestanding tub, wooden porcelain tiles, and large format thin porcelain marble tiles.

 Rempe Construction
Minimalist laundry room photo in San Francisco with solid surface countertops, an undermount sink and beige walls
Minimalist laundry room photo in San Francisco with solid surface countertops, an undermount sink and beige walls

 Dmitry Serba Design
Inspiration for a contemporary 3/4 gray tile and white tile beige floor alcove shower remodel in New York with medium tone wood cabinets, white walls, an undermount sink, a hinged shower door and gray countertops

 Midwest Tile, Marble & Granite
The countertops and backsplashes in this kitchen are done with Bertini Oro porcelain from Iris U.S.. Porcelain countertops are a popular alternative to natural and engineered stone countertops. These porcelain surfaces come in slab form and can be cut to fit any space, just like a stone slab. They measure about 52.5 square feet per slab and can be purchased through Midwest Tile, Marble & Granite, Inc.


 Touhill Custom Counters
Small transitional l-shaped light wood floor and brown floor enclosed kitchen photo in Philadelphia with an undermount sink, recessed-panel cabinets, white cabinets, marble countertops, white backsplash, marble backsplash, stainless steel appliances and no island

Sponsored
Plain City, OH

Kuhns Contracting, Inc.
Central Ohio's Trusted Home Remodeler Specializing in Kitchens & Baths
 France Lavin Design
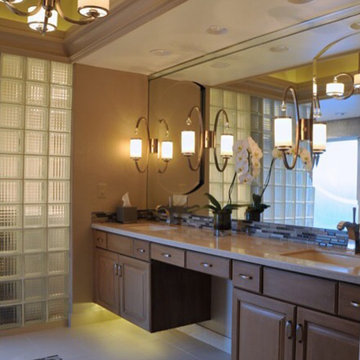
These cabinets used to be set on the floor. For a tall client, I had them raised and braced to the wall allowing a floating feeling and allowing under cabinet lighting. The counter tops were upgraded to solid surface slab with under mount Kohler sinks and single mounted faucets. Over each sink is a recessed medicine cabinet 'hidden' into the oversized mirror.

 Atlas Pools Of Central Florida
Inspiration for a mid-sized modern backyard tile and custom-shaped pool remodel in Orlando
 MSI
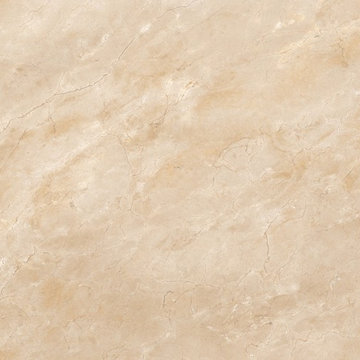
Bring warmth and depth to your space with lovely Crema Marfil Polished. A rich blend of beiges and creams with light golden veins, this gorgeous marble look will add classic style to any design.

 Toronto Interior Design Group
OAK & ALABASTER
Veined stone, natural oak and open shelves bathed in daylight.
DESIGN DESCRIPTION
Sunlight pours into this condo kitchen, where soft white surfaces and honey-toned oak create a warm, welcoming balance. Floor-to-ceiling slabs of veined stone form a dramatic backdrop, layered with chunky white oak floating shelves for everyday dishes and favourite pieces. A dark metal-clad hood adds a strong architectural accent. The waterfall island hides warm oak-fronted storage on its living-room side, with hexagonal counter stools tucked beneath a row of glass teardrop pendants. Fully integrated cabinetry keeps the lines clean, and a white gooseneck faucet blends into the palette. Nearby, a round stone-topped table and curved cream chairs make an inviting spot for casual meals. Fresh, warm and thoughtfully planned, it is a kitchen made for both cooking and gathering.

Sponsored
Columbus, OH

Hope Restoration & General Contracting
Columbus Design-Build, Kitchen & Bath Remodeling, Historic Renovations

 Luxe Nest
Elegant l-shaped medium tone wood floor kitchen photo in Chicago with an undermount sink, shaker cabinets, white cabinets, multicolored backsplash and an island

 Liza Jane Interiors
Stacy Zarin Goldberg
Example of a mid-sized transitional u-shaped brown floor and dark wood floor eat-in kitchen design in DC Metro with white cabinets, white backsplash, stainless steel appliances, an island, an undermount sink and raised-panel cabinets
Example of a mid-sized transitional u-shaped brown floor and dark wood floor eat-in kitchen design in DC Metro with white cabinets, white backsplash, stainless steel appliances, an island, an undermount sink and raised-panel cabinets
 Olamar Interiors
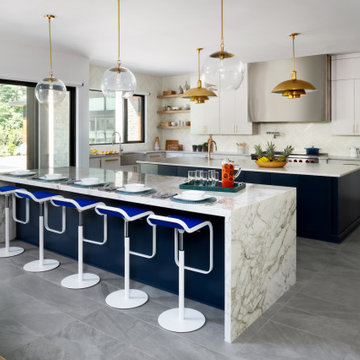
An expansive family room in a 15,000 square foot custom new construction home in McLean, Virginia. The kitchen has modern slab cabinets in an off white finish with two islands painted in Sherwin Williams Naval. The countertops are Dekton by Cosentino. The seating island has mitered 2" thick countertops. The backsplash is marble installed in a chevron pattern.
170