
Search results for "Solid surface marble slab" in Home Design Ideas
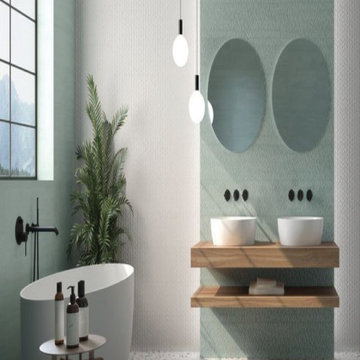
 Ollin Stone
The cutting-edge technology and versatility we have developed over the years have resulted in four main line of Agglotech terrazzo — Unico. Small chips and contrasting background for a harmonious interplay of perspectives that lends this material vibrancy and depth.

 Green Tech Houses
Legrand plug at kitchen islent
Eat-in kitchen - large modern galley light wood floor and brown floor eat-in kitchen idea in Houston with an undermount sink, raised-panel cabinets, white cabinets, solid surface countertops, white backsplash, marble backsplash, stainless steel appliances, an island and black countertops
Eat-in kitchen - large modern galley light wood floor and brown floor eat-in kitchen idea in Houston with an undermount sink, raised-panel cabinets, white cabinets, solid surface countertops, white backsplash, marble backsplash, stainless steel appliances, an island and black countertops

 Very Red Design
Alcove bathtub - large contemporary master marble floor and black floor alcove bathtub idea in Seattle with recessed-panel cabinets, dark wood cabinets, gray walls, an undermount sink, quartz countertops and white countertops
Find the right local pro for your project

 CENTRO by drôrs Kitchen and Home
Integrated Laminam ceramic Island table top designed to maximize the stunning lakeside view.
Inspiration for a mid-sized contemporary u-shaped light wood floor and beige floor open concept kitchen remodel in Toronto with flat-panel cabinets, white cabinets, paneled appliances, two islands, an undermount sink, solid surface countertops, white backsplash, stone slab backsplash and white countertops
Inspiration for a mid-sized contemporary u-shaped light wood floor and beige floor open concept kitchen remodel in Toronto with flat-panel cabinets, white cabinets, paneled appliances, two islands, an undermount sink, solid surface countertops, white backsplash, stone slab backsplash and white countertops

 KBF Design Gallery
Inspiration for a mid-sized transitional u-shaped open concept kitchen remodel in Orlando with an undermount sink, recessed-panel cabinets, white cabinets, quartzite countertops, white backsplash, stone slab backsplash, stainless steel appliances and a peninsula

 Third Coast Interiors
Dustin Halleck
Transitional l-shaped dark wood floor and brown floor kitchen photo in Chicago with an undermount sink, shaker cabinets, white cabinets, white backsplash, stone slab backsplash, stainless steel appliances, an island and white countertops
Transitional l-shaped dark wood floor and brown floor kitchen photo in Chicago with an undermount sink, shaker cabinets, white cabinets, white backsplash, stone slab backsplash, stainless steel appliances, an island and white countertops

 Spotlight Design Center
Alban Gega Photography
Example of a mid-sized transitional l-shaped ceramic tile eat-in kitchen design in Boston with a single-bowl sink, beaded inset cabinets, gray cabinets, quartz countertops, beige backsplash, stone tile backsplash, stainless steel appliances and an island
Example of a mid-sized transitional l-shaped ceramic tile eat-in kitchen design in Boston with a single-bowl sink, beaded inset cabinets, gray cabinets, quartz countertops, beige backsplash, stone tile backsplash, stainless steel appliances and an island



 Lucvaa Kitchens
Greg Dow
Open concept kitchen - large transitional light wood floor open concept kitchen idea in Toronto with recessed-panel cabinets, white cabinets, marble countertops, white backsplash, stone slab backsplash, stainless steel appliances and an island
Open concept kitchen - large transitional light wood floor open concept kitchen idea in Toronto with recessed-panel cabinets, white cabinets, marble countertops, white backsplash, stone slab backsplash, stainless steel appliances and an island

 Van Arbor Homes Corp.
Inspiration for a large contemporary 3/4 gray tile, white tile and stone slab corner bathtub remodel in Calgary with raised-panel cabinets, dark wood cabinets, a one-piece toilet, white walls, a drop-in sink and solid surface countertops

 J.P. Hoffman Design Build
This Master Bathroom in Norfolk received a complete gut, expansion and renovation. Through our Design Build process these homeowners worked with in-house designer Jason Hoffman to create their dream master bathroom retreat. When designing, Jason was able to offer ideas on how to gain square footage, ultimately adding a walk-in shower. Complete with a custom double vanity and beautiful tile work by Marshall Tile & Marble Company, this has been one of our favorite transformations to date. See the before and after photos below as well as some 3D renderings approved by the homeowners prior to construction. Our team both designs the renovation AND performs the work. Our talented carpentry crew and trusted subcontractors perfectly executed a design on paper to a well laid out, oasis retreat.

 User
Marble penny tile, classic white subway tile and marble bull nose kept enhanced the heritage of the home while maximizing the money spent on updating this heavily used bathroom.

Sponsored
Plain City, OH

Kuhns Contracting, Inc.
Central Ohio's Trusted Home Remodeler Specializing in Kitchens & Baths


 Lav•ish - The Bath Gallery
18x18 White Marble in honed from Cabochon Surfaces & Fixtures leads us into this coastal secondary bath.
Lavish The Bath Gallery
Mid-sized elegant blue tile and ceramic tile marble floor alcove bathtub photo in San Diego with shaker cabinets, dark wood cabinets, marble countertops, a two-piece toilet, an undermount sink and white walls
Mid-sized elegant blue tile and ceramic tile marble floor alcove bathtub photo in San Diego with shaker cabinets, dark wood cabinets, marble countertops, a two-piece toilet, an undermount sink and white walls

 Poulin Design Center
Small minimalist 3/4 white tile and stone slab ceramic tile and white floor doorless shower photo in Albuquerque with raised-panel cabinets, dark wood cabinets, a one-piece toilet, white walls, an integrated sink, solid surface countertops and white countertops
Small minimalist 3/4 white tile and stone slab ceramic tile and white floor doorless shower photo in Albuquerque with raised-panel cabinets, dark wood cabinets, a one-piece toilet, white walls, an integrated sink, solid surface countertops and white countertops

 S.J. Janis Company, Inc.
The new master bath features a large walk-in shower with a frameless glass wall and door.
A polished Giallo Napoleon granite countertop was selected to match the shower tile and the Mocha Plato cabinets.
White Kohler Caxton Undermount Lavatory sinks were used with Delta Addision Windespread Lavatory faucets in a stainless finish.
The shower featured a stainless Delta Touch-Clean 3-Setting showerhead. A Kohler Wellworth Toilet with Highline bowl were used as well as a Kohler recessed medicine cabinet with a beveled mirror edge.
An 8" marble Diana Royal corner shelf, and a Granite Giallo Napoleon bench seat were installed in the shower.
13" x 3" and 13" Ceramic Prato field tiles in Classico finish were used on the master bath floor and 2" Porcelain Florim USA Stonefire mosaic tile was featured on the shower floor. 12" x 24" Stonefire tile was spread across the shower walls for a wider look.

Sponsored
Plain City, OH
Kuhns Contracting, Inc.
Central Ohio's Trusted Home Remodeler Specializing in Kitchens & Baths
 Green Tech Houses
Legrand plug at kitchen islent
Large minimalist galley light wood floor and brown floor eat-in kitchen photo in Houston with an undermount sink, raised-panel cabinets, white cabinets, solid surface countertops, white backsplash, marble backsplash, stainless steel appliances, an island and black countertops
Large minimalist galley light wood floor and brown floor eat-in kitchen photo in Houston with an undermount sink, raised-panel cabinets, white cabinets, solid surface countertops, white backsplash, marble backsplash, stainless steel appliances, an island and black countertops
 KBF Design Gallery
Open concept kitchen - mid-sized transitional u-shaped open concept kitchen idea in Orlando with an undermount sink, recessed-panel cabinets, white cabinets, quartzite countertops, white backsplash, stone slab backsplash, stainless steel appliances and a peninsula


167