
Search results for "Solid surface marble slab" in Home Design Ideas

Small danish u-shaped light wood floor kitchen photo with a drop-in sink, flat-panel cabinets, wood countertops, black backsplash and an island

 Heart of the Home
Lg Viatera in Alpha
jamie k
Example of a mid-sized transitional u-shaped ceramic tile open concept kitchen design in Chicago with an undermount sink, shaker cabinets, white cabinets, quartz countertops, white backsplash, subway tile backsplash, stainless steel appliances and an island
Example of a mid-sized transitional u-shaped ceramic tile open concept kitchen design in Chicago with an undermount sink, shaker cabinets, white cabinets, quartz countertops, white backsplash, subway tile backsplash, stainless steel appliances and an island

 Modern Staging | Spaces
Listing Realtor Myles Slocombe; Photography by PropertySpaces.Ca; Developer Yves Lajeunesse
Inspiration for a mid-sized modern master white tile and stone slab marble floor and white floor freestanding bathtub remodel in Toronto with flat-panel cabinets, white cabinets, white walls, an undermount sink, solid surface countertops and a hinged shower door
Inspiration for a mid-sized modern master white tile and stone slab marble floor and white floor freestanding bathtub remodel in Toronto with flat-panel cabinets, white cabinets, white walls, an undermount sink, solid surface countertops and a hinged shower door
Find the right local pro for your project

 KBF Design Gallery
Inspiration for a mid-sized transitional u-shaped open concept kitchen remodel in Orlando with recessed-panel cabinets, white cabinets, quartzite countertops, white backsplash, stone slab backsplash, stainless steel appliances and a peninsula

 Reve Design & Custom Construction
Inspiration for a mid-sized transitional u-shaped ceramic tile enclosed kitchen remodel in Phoenix with a double-bowl sink, raised-panel cabinets, white cabinets, marble countertops, gray backsplash, ceramic backsplash, stainless steel appliances and an island
 Cabochon Surfaces & Fixtures
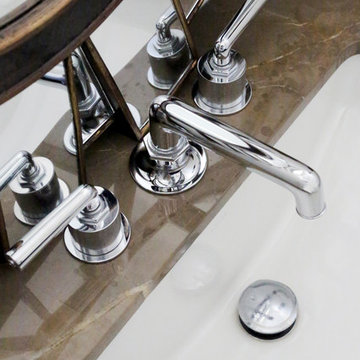
Henry plumbing from Waterworks with the coin edge detail stuns atop the vanity.
Cabochon Surfaces & Fixtures
Home design - large industrial white tile and mosaic tile marble floor home design idea in San Diego with flat-panel cabinets, gray cabinets, marble countertops, a two-piece toilet, an undermount sink and white walls
Home design - large industrial white tile and mosaic tile marble floor home design idea in San Diego with flat-panel cabinets, gray cabinets, marble countertops, a two-piece toilet, an undermount sink and white walls




 Roeser Home Remodeling
Kohler Caxton under mount with bowls are accented by Water-works Studio Ludlow plumbing fixtures. Metal cross handles in a chrome finish adorn both bowls.
The Wellborn Estate Collection in maple with a Hanover door style and inset hinge Vanities support the beautiful Carrera white honed marble vanity tops with a simple eased edge. A large 1” beveled mirrors up to the ceiling with sconce cut-out were framed out matching trim– finishing the look and soften-ing the look of large mirrors.
A Kohler Sun struck freestanding soak tub is nestled between two wonderful windows and give view to the sky with a Velux CO-4 Solar powered Fresh Air Skylight. A Waterworks Studio Ludlow freestanding exposed tub filler with hand-shower and metal chrome cross handles continues the look.
The shower fixtures are the Waterworks Studio Lodlow and include both the wall shower arm and flange in chrome along with the hand shower. Two Moen body sprays add to the showering experience. Roeser’s signature niche for shower needs complete the functioning part of the shower. The beauty part is AE Tongue in chic tile in the “You don’t snow me”- 2.5 X 10.5 on shower walls to ceiling. Matching stone slabs were installed on the shower curb, niche sill and shelf along with the wall cap. A frameless custom shower door keeps the shower open and eloquent.
Tile floor was installed over heated flooring in the main bath with a Carrera Herringbone Mosaic on the bathroom flooring– as well the shower flooring.
To complete the room the AE Tongue in Chic tile was installed from the floor to 42” and finished with a pencil liner on top. A separate toilet room (not shown) gave privacy to the open floor plan. A Toto white elongated Bidet Washlet with night light, auto open and close, fan, deodorizer and dryer, to men-tion just a few of the features, was installed finishing this most eloquent, high-end, functional Master Bathroom.

 LETA Architecture
Small transitional white tile and marble tile marble floor, white floor and single-sink alcove shower photo in New York with shaker cabinets, dark wood cabinets, a one-piece toilet, white walls, a wall-mount sink, solid surface countertops, a hinged shower door, white countertops, a niche and a floating vanity

 Arcanum Architecture
Bernard Andre
Inspiration for a modern l-shaped light wood floor and beige floor open concept kitchen remodel in San Francisco with an undermount sink, flat-panel cabinets, light wood cabinets, solid surface countertops, stainless steel appliances and an island
Inspiration for a modern l-shaped light wood floor and beige floor open concept kitchen remodel in San Francisco with an undermount sink, flat-panel cabinets, light wood cabinets, solid surface countertops, stainless steel appliances and an island

 Humboldt Countertops & Surfacing
Tub surround walls fabricated from Corian solid surface material. The custom gridwork mimics the shiplap siding throughout the rest of the bathroom. The shelf material is Hanstone quartz in the color Aramis.
 Cabochon Surfaces & Fixtures
Custom glazed cabinetry, honed calacatta marble slabs and Waterworks Easton plumbing adorn the expansive island in this Newport kitchen. Matte black damask backsplash creates a bold focal point.
Cabochon Surfaces & Fixtures

 In Detail Interiors
Greg Riegler Photography
Inspiration for a large transitional open concept kitchen remodel in Miami with flat-panel cabinets, dark wood cabinets, white backsplash, beige walls and an island
Inspiration for a large transitional open concept kitchen remodel in Miami with flat-panel cabinets, dark wood cabinets, white backsplash, beige walls and an island

Sponsored
Plain City, OH

Kuhns Contracting, Inc.
Central Ohio's Trusted Home Remodeler Specializing in Kitchens & Baths

 Bickerstaff Builders, Inc.
Example of a transitional master limestone floor and beige floor bathroom design in Chicago with open cabinets, dark wood cabinets, an undermount tub, beige walls and an undermount sink
 NuHome Remodeling
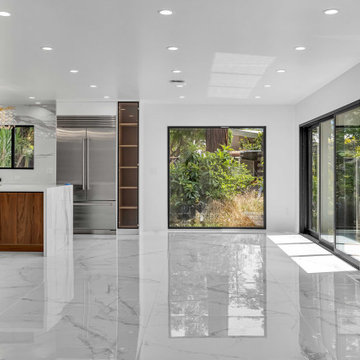
Floor-to-ceiling black-framed glazing and a large picture window bring garden views into the open kitchen area. A stainless refrigerator and narrow wood display cabinet sit beyond the waterfall island, while a vertical slat wall and glossy veined flooring frame the approach.

 Design8, LLC
White River granite, Honed marble granite
Example of a classic kitchen design in New Orleans
Example of a classic kitchen design in New Orleans

 Collaborative Design + ARCH406
Phil Bell
Mid-sized arts and crafts u-shaped medium tone wood floor eat-in kitchen photo with an undermount sink, shaker cabinets, medium tone wood cabinets, solid surface countertops, stone slab backsplash, stainless steel appliances, an island and metallic backsplash
Mid-sized arts and crafts u-shaped medium tone wood floor eat-in kitchen photo with an undermount sink, shaker cabinets, medium tone wood cabinets, solid surface countertops, stone slab backsplash, stainless steel appliances, an island and metallic backsplash


 GLYNNdesignbuild
This hanging vanity is a book matched clear mahogany with a Blizzard Ceasarstone countertop. The sink is Kholer Ladena undermount and the faucet is Kholer Purist. We love clean lines and we think we achieved it with this bath. The herringbone marble floor adds a bit of movement that you need to balance out the look. The medicine cabinet are concealed and the Amsco light is custom recessed into the mirror.
 Verona Quartz Surfaces
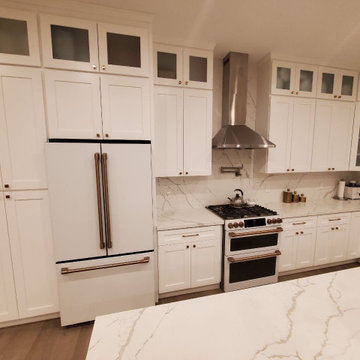
Calacatta gold quartz with full backsplash
Inspiration for a mid-sized contemporary kitchen remodel in Los Angeles
Inspiration for a mid-sized contemporary kitchen remodel in Los Angeles
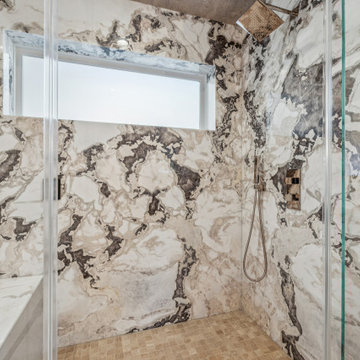
 Scott O'Hara Construction Inc.
Steam shower detail in a luxury primary bathroom in Orinda, CA — full-slab black and white marble covering every surface of the oversized walk-in shower with frameless glass enclosure. Scott O’Hara Construction.
177