
Search results for "Solid surface shower floor" in Home Design Ideas

 Kass & Associates
Halkin Mason Photography
Large ornate master marble floor bathroom photo in Philadelphia with an undermount tub and gray walls
Large ornate master marble floor bathroom photo in Philadelphia with an undermount tub and gray walls
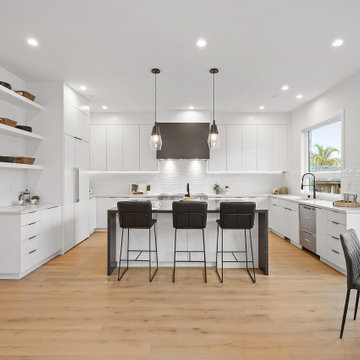
 Madera Interior Design
Ample storage as well as fridge space in this brand-new kitchen. Open floor plan allows for family room activities with supervision from the kitchen.

 Sage Designs
VA Home Pics
Freestanding bathtub - transitional beige tile and ceramic tile freestanding bathtub idea with white cabinets and marble countertops
Freestanding bathtub - transitional beige tile and ceramic tile freestanding bathtub idea with white cabinets and marble countertops
Find the right local pro for your project

 Design by Numbers / Rebecca Zajac LLC
Rebecca Zajac
Inspiration for a mid-sized transitional master white tile and subway tile ceramic tile freestanding bathtub remodel in Las Vegas with recessed-panel cabinets, white cabinets, a two-piece toilet, gray walls and a hinged shower door
Inspiration for a mid-sized transitional master white tile and subway tile ceramic tile freestanding bathtub remodel in Las Vegas with recessed-panel cabinets, white cabinets, a two-piece toilet, gray walls and a hinged shower door

 Kelly Hohla Interiors
Photography by John Merkl
Example of a large transitional galley light wood floor and beige floor open concept kitchen design in San Francisco with an undermount sink, white cabinets, white backsplash, subway tile backsplash, stainless steel appliances, an island, shaker cabinets, solid surface countertops and black countertops
Example of a large transitional galley light wood floor and beige floor open concept kitchen design in San Francisco with an undermount sink, white cabinets, white backsplash, subway tile backsplash, stainless steel appliances, an island, shaker cabinets, solid surface countertops and black countertops

 Heather Garrett Design
A growing family, a rambling Georgian estate. The question: how to imbue tradition with a fresh spirit? The charge was to maintain the idea of old school charm without the interior feeling just… old. An illustration could be found in picture molding (which we added, then painted to disappear into the walls) or a modern plaster sculpture teetering upon an old barrister bookcase. Charm, with a wink.
Photography by John Bessler

Example of a mid-sized trendy master gray tile and ceramic tile porcelain tile freestanding bathtub design in Seattle with an undermount sink, flat-panel cabinets, medium tone wood cabinets, quartz countertops and yellow walls

Sponsored
Sunbury, OH

J.Holderby - Renovations
Franklin County's Leading General Contractors - 2X Best of Houzz!

 IMPROVE or MOVE
View of the double sink vanity
Inspiration for a mid-sized contemporary master gray tile, porcelain tile and white tile porcelain tile drop-in bathtub remodel in New York with a one-piece toilet, gray walls, raised-panel cabinets, white cabinets, an undermount sink and solid surface countertops
Inspiration for a mid-sized contemporary master gray tile, porcelain tile and white tile porcelain tile drop-in bathtub remodel in New York with a one-piece toilet, gray walls, raised-panel cabinets, white cabinets, an undermount sink and solid surface countertops

 JWH Design and Cabinetry LLC
The 48" Wolf Rangetop provides plenty of cooking surface above and storage below. The chimney style hood gives a contemporary edge to this cooking area.
Designer: Jennifer Howard
Photographer: Mick Hales
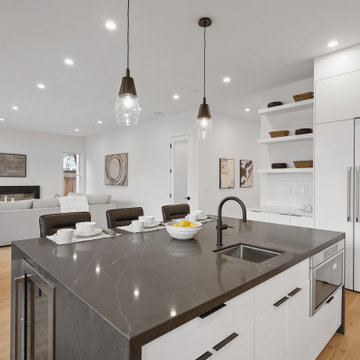 Madera Interior Design
Ample storage as well as fridge space in this brand-new kitchen. Open floor plan allows for family room activities with supervision from the kitchen.

 Innovate Building Solutions
A curved glass block walk in shower can provide an open look even in a small space.
Inspiration for a mid-sized coastal master white tile and subway tile doorless shower remodel in Columbus with white walls
Inspiration for a mid-sized coastal master white tile and subway tile doorless shower remodel in Columbus with white walls

 Centered Interiors
Barry Westerman
Example of a small transitional galley vinyl floor and gray floor enclosed kitchen design in Louisville with a double-bowl sink, recessed-panel cabinets, white cabinets, solid surface countertops, white backsplash, ceramic backsplash, stainless steel appliances, no island and white countertops
Example of a small transitional galley vinyl floor and gray floor enclosed kitchen design in Louisville with a double-bowl sink, recessed-panel cabinets, white cabinets, solid surface countertops, white backsplash, ceramic backsplash, stainless steel appliances, no island and white countertops
 Centered Interiors
Barry Westerman
Example of a small transitional galley vinyl floor and gray floor enclosed kitchen design in Louisville with a double-bowl sink, recessed-panel cabinets, white cabinets, solid surface countertops, white backsplash, ceramic backsplash, stainless steel appliances, no island and white countertops
Example of a small transitional galley vinyl floor and gray floor enclosed kitchen design in Louisville with a double-bowl sink, recessed-panel cabinets, white cabinets, solid surface countertops, white backsplash, ceramic backsplash, stainless steel appliances, no island and white countertops


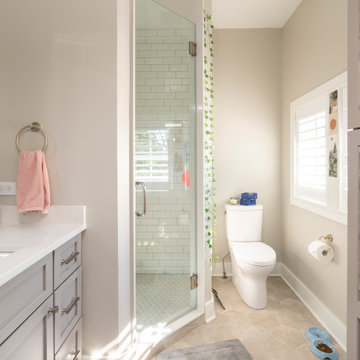


 Argo Property Group
Our bathroom renovation at 1340 Dover St.
Ikea vanity, quartz solid surface shower shelf, porcelain tiles along floor and shower surround.
Install by Nolts Renovations, LLC.
Countertops by Element Quartz Surfaces, LLC.

 J.A. Long, Inc
Inspiration for a large contemporary galley porcelain tile open concept kitchen remodel in Jacksonville with recessed-panel cabinets, medium tone wood cabinets, solid surface countertops, multicolored backsplash, stone slab backsplash, stainless steel appliances and an island
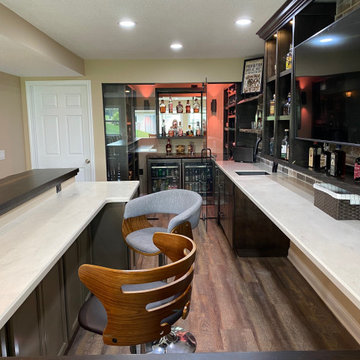
 SKP Design
Seated home bar - mid-sized eclectic u-shaped vinyl floor and beige floor seated home bar idea with an undermount sink, solid surface countertops and white countertops


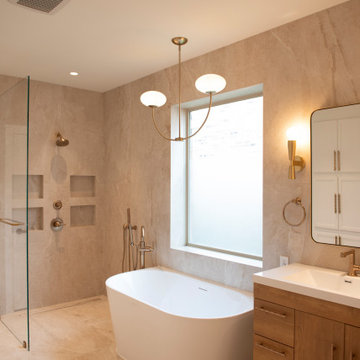
 Artesa - Build & Design
Luxury Spa-Like Bathroom Remodel | Artesa Build & Design
Step into a tranquil retreat with this beautifully remodeled modern spa-inspired bathroom. Designed with natural tones and warm textures, this space combines elegance and relaxation for the ultimate sanctuary.
✨ Freestanding Soaking Tub – Positioned by a large frosted window, this tub offers both privacy and natural light, creating a peaceful space to unwind.
? Seamless Walk-In Shower – Featuring a frameless glass enclosure, built-in shower niches for storage, and gold fixtures, this shower is both functional and luxurious.
? Earthy, Neutral Tones – The floor-to-ceiling stone tile in warm beige hues enhances the natural spa aesthetic, giving the space a seamless and calming flow.
? Elegant Lighting Choices – A modern chandelier above the tub, sleek sconces by the mirror, and recessed ceiling lights provide layers of lighting to create the perfect ambiance.
? Floating Vanity with Warm Wood Finishes – This custom vanity with gold hardware brings warmth and contrast to the neutral tones, offering ample storage while maintaining a clean, modern look.
This bathroom remodel embodies modern luxury and relaxation, perfect for those seeking a spa-like escape in their own home.
? Save this for inspiration & contact us to bring your dream bathroom to life!

 Cabinets & Designs
Customized tray partitions and wine rack cabinet.
Inspiration for a modern terra-cotta tile kitchen pantry remodel in Houston with beaded inset cabinets, beige cabinets and solid surface countertops
Inspiration for a modern terra-cotta tile kitchen pantry remodel in Houston with beaded inset cabinets, beige cabinets and solid surface countertops

 Tim Schollaart Builder LLC
Inspiration for a mid-sized timeless u-shaped dark wood floor and brown floor eat-in kitchen remodel in Grand Rapids with an undermount sink, shaker cabinets, white cabinets, solid surface countertops, white backsplash, paneled appliances and an island
154