
Search results for "Solid surface shower floor" in Home Design Ideas

 Ryan
Personally designed. Construction carried out by Rios Construction, LLC in Phoenix, AZ.
Freestanding bathtub - mid-sized contemporary master gray tile freestanding bathtub idea in Phoenix with flat-panel cabinets, dark wood cabinets, gray walls, solid surface countertops, a trough sink and a hinged shower door
Freestanding bathtub - mid-sized contemporary master gray tile freestanding bathtub idea in Phoenix with flat-panel cabinets, dark wood cabinets, gray walls, solid surface countertops, a trough sink and a hinged shower door

 mitchell holladay architects
the project included a second floor addition and complete renovation of the first floor of an existing home. the kitchen was completely renovated and opened up to both the dining room on one side and to the exterior deck on the other, while a second floor addition provides 3 bedrooms, a kids bath, a master bath and walk-in closet , and laundry.
peter hess photography
adam rouse photograhpy
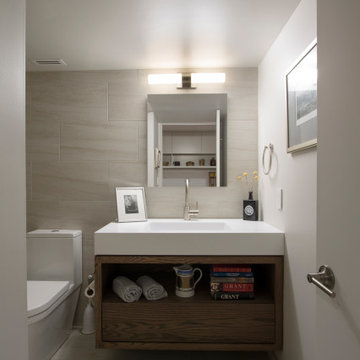
 Princeton Design Collaborative
Bathroom - small mid-century modern white tile and porcelain tile porcelain tile, white floor and single-sink bathroom idea in New York with flat-panel cabinets, dark wood cabinets, a one-piece toilet, white walls, solid surface countertops, white countertops and a floating vanity
Find the right local pro for your project
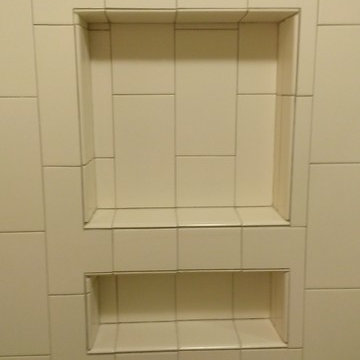
 Custom Surface Solutions
 - Owner Craig Thompson (512) 430-1215. This project shows the before and after pictures of a bathroom remodel including new solid surface counter tops, plumbing fixtures, sink toilt, tub-to-shower conversion, tub surround tile, shower pan tile, and floor tile.

 Nailed It Remodeling
Bellow Blue
Inspiration for a mid-sized contemporary 3/4 porcelain tile ceramic tile and white floor alcove bathtub remodel in Indianapolis with shaker cabinets, gray cabinets, a two-piece toilet, white walls, an undermount sink and solid surface countertops
Inspiration for a mid-sized contemporary 3/4 porcelain tile ceramic tile and white floor alcove bathtub remodel in Indianapolis with shaker cabinets, gray cabinets, a two-piece toilet, white walls, an undermount sink and solid surface countertops

 DreamMaker Bath and Kitchen - Utah
These bathrooms both have oak cabinets with a ginger finish. The counter tops are done in a cultured marble. Both bathrooms look updated, yet classic and simple.

 User
Introducing our new frameless euro double sliding shower! It features TWO sliding doors instead of our traditional euro slide that has one sliding door and one fixed panel. It is made with top of the line stainless steel hardware and comes in polished stainless, brushed stainless, and oil rubbed bronze finish! This system also features specially made poly carbonate seals that keep your doors from rolling open and have a water tight fit for your shower. This system is made with top of the line stainless steel hardware made in America, features a variety of 3/8" thick glass options, and comes in polished stainless, brushed stainless, and oil rubbed bronze finishes! Contact us today for a quote on this system!
Double Euro Sliding Shower in Brushed Stainless Hardware.
Shower door in Dana Point, CA

Sponsored
Sunbury, OH

J.Holderby - Renovations
Franklin County's Leading General Contractors - 2X Best of Houzz!

 Sweetlake Interior Design LLC
This amazing bathroom was renovated to have a modern flare. The tile is a shiny gray porcelain that has a rectified edge so it could be butted up tight and the grout lines minimal. My client had previously chosen this tile throughout her home. The Graff Luna freestanding tub filler is mounted on a floating glass mosaic tiled wall. We relocated the tub. Instead of saw cutting into the slab floor we built a platform to hide the plumbing that the tub rests on. The floating vanity cabinets are made of laminate beautifully displaying the quartz countertop with a straight 3" mitered edge. The sides of the countertops drop to the floor on each side of the cabinet, known as a waterfall edge. My client and I designed a cut in wave on the tiled floor leading into the shiny white shower with a floating white quartz bench seat. We built in custom planters made from the quartz countertop material that balance out each side of the floating tub wall in the center of the bathroom. I must say, throughout this design process my client was involved the entire time. She played an integral role in selecting the amazing fixtures seen in this master bathroom remodel. She needed help with the layout so she reached out to us. As you can see in the results we collaborated well together. It was pleasure to work with a client who has such exquisite taste.

 Chervin Kitchen & Bath Inc.
Eat-in kitchen - large contemporary l-shaped medium tone wood floor and brown floor eat-in kitchen idea in Toronto with an undermount sink, flat-panel cabinets, white cabinets, solid surface countertops, white backsplash, ceramic backsplash, stainless steel appliances, an island and white countertops

 Steven Allen Designs, LLC
White Subway Tile Shower accented with Chrome Luxart Fixtures, Cantera Marble Basket Weave Flooring and Venatino Solid Surfaces
Example of a mid-sized transitional master white tile and subway tile medium tone wood floor double shower design in Houston with an undermount sink, furniture-like cabinets, black cabinets, marble countertops, a bidet and gray walls
Example of a mid-sized transitional master white tile and subway tile medium tone wood floor double shower design in Houston with an undermount sink, furniture-like cabinets, black cabinets, marble countertops, a bidet and gray walls

 HMH Architecture + Interiors
Photo by: Andrew Pogue Photography
Drop-in bathtub - large modern master mosaic tile and gray tile slate floor and gray floor drop-in bathtub idea in Denver with white walls
Drop-in bathtub - large modern master mosaic tile and gray tile slate floor and gray floor drop-in bathtub idea in Denver with white walls

 Fresh Coat Painters of Westchester NY
Shower saddle. Picked this stone from a yard and had it finished to complement the gray family for this modern small bathroom renovation
Inspiration for a modern bathroom remodel in New York
Inspiration for a modern bathroom remodel in New York

 Gerry Dunleavy Construction
Two furniture style vanities with solid surface tops enhance the beauty of this master bathroom.
Bathroom - large contemporary master marble floor bathroom idea in Boston with an undermount sink, furniture-like cabinets, dark wood cabinets, solid surface countertops, a two-piece toilet and green walls
Bathroom - large contemporary master marble floor bathroom idea in Boston with an undermount sink, furniture-like cabinets, dark wood cabinets, solid surface countertops, a two-piece toilet and green walls

Sponsored
Sunbury, OH
J.Holderby - Renovations
Franklin County's Leading General Contractors - 2X Best of Houzz!

 CONTENT Architecture
Peter Molick
Example of an urban gray tile freestanding bathtub design in Houston with dark wood cabinets
Example of an urban gray tile freestanding bathtub design in Houston with dark wood cabinets

 Craftmark Solid Surfaces, Inc.
Inspiration for a large master blue tile and mosaic tile marble floor bathroom remodel in Atlanta with granite countertops and beige walls

 KSI Kitchen & Bath
This rustic laundry room has space for the family pet iwith this built-in dog cage. Photography by Beth Singer.
Inspiration for a large transitional gray floor utility room remodel with gray cabinets, solid surface countertops, gray walls and white countertops
Inspiration for a large transitional gray floor utility room remodel with gray cabinets, solid surface countertops, gray walls and white countertops

 Knickerbocker Group
Whitten Architects | ARCHITECT
Knickerbocker Group | INTERIOR DESIGN
Knickerbocker Group | MILLWORK & CABINETRY
Knickerbocker Group | CONSTRUCTION
Darren Setlow | PHOTOGRAPHER

Sponsored
Columbus, OH

Hope Restoration & General Contracting
Columbus Design-Build, Kitchen & Bath Remodeling, Historic Renovations

 Jenni Leasia Interior Design
The bathroom was remodeled with a new shower and double sinks. The custom vanity is painted in Benjamin Moore Kendall Charcoal. The green subway tile backsplash by Ann Sacks adds a pop of freshness.
Project by Portland interior design studio Jenni Leasia Interior Design. Also serving Lake Oswego, West Linn, Vancouver, Sherwood, Camas, Oregon City, Beaverton, and the whole of Greater Portland.
For more about Jenni Leasia Interior Design, click here: https://www.jennileasiadesign.com/
To learn more about this project, click here:
https://www.jennileasiadesign.com/colonial-heights-kitchen

 Overland Remodeling & Builders
Erika Bierman Photography
Mid-sized trendy 3/4 glass tile porcelain tile and brown floor corner shower photo in Los Angeles with flat-panel cabinets, white cabinets, solid surface countertops, a one-piece toilet, gray walls and a hinged shower door
Mid-sized trendy 3/4 glass tile porcelain tile and brown floor corner shower photo in Los Angeles with flat-panel cabinets, white cabinets, solid surface countertops, a one-piece toilet, gray walls and a hinged shower door

 GOODFELLAS CONSTRUCTION
Kitchen Remodel with all-white cabinets from Kitchen Pro. This kitchen includes an exposed brick backsplash that gives it a rustic edge. Stainless steel appliances keep the kitchen modern.
Photo Cred: Jun Tang Photography
156