
Search results for "Solid surface shower floor" in Home Design Ideas

 Knutson Bros. II,LLC
Inspiration for a small eclectic l-shaped terra-cotta tile eat-in kitchen remodel in Milwaukee with a double-bowl sink, raised-panel cabinets, light wood cabinets, solid surface countertops, black backsplash, black appliances and an island

 Amazing Spaces
Ilir Rizaj
Mid-sized minimalist galley porcelain tile and black floor kitchen photo in New York with flat-panel cabinets, solid surface countertops, paneled appliances, an island, light wood cabinets and an undermount sink
Mid-sized minimalist galley porcelain tile and black floor kitchen photo in New York with flat-panel cabinets, solid surface countertops, paneled appliances, an island, light wood cabinets and an undermount sink

 Lowe's #0424 Salisbury, MD
Cabinets (Main)
- Diamond Cabinetry
- Cherry Wood
- Whiskey Black Finish
LG Hi-Macs Solid Surface
- Sugarloaf
- Eased
- Dbl Bwl Stainless Steel Undermount
Find the right local pro for your project

 PlaidFox Studio
Example of a transitional master white tile and marble tile gray floor corner shower design with white cabinets, solid surface countertops, gray walls, a hinged shower door and recessed-panel cabinets
 Custom Surface Solutions
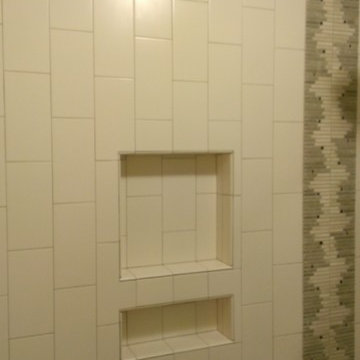
 - Owner Craig Thompson (512) 430-1215. This project shows the before and after pictures of a bathroom remodel including new solid surface counter tops, plumbing fixtures, sink toilt, tub-to-shower conversion, tub surround tile, shower pan tile, and floor tile.

 K&N Appliance Gallery
European inspired kitchen design is known to have an open kitchen space, to provide extra space for food preparation and storage. Classic farm-style sinks are also a stylish element often featured in Victorian kitchens. Furniture is often antique or antique-looking, to match the casual but still Old-World feel.

 Devine Bath & Kitchen
Full master bathroom remodel with a tight design. We used darker tiles and sleek, stylish products.
Inspiration for a mid-sized contemporary master black tile and porcelain tile alcove bathtub remodel in Portland with solid surface countertops, a one-piece toilet, black walls, flat-panel cabinets and an integrated sink
Inspiration for a mid-sized contemporary master black tile and porcelain tile alcove bathtub remodel in Portland with solid surface countertops, a one-piece toilet, black walls, flat-panel cabinets and an integrated sink

Sponsored
Sunbury, OH

J.Holderby - Renovations
Franklin County's Leading General Contractors - 2X Best of Houzz!

 Bailey's Cabinets
Cabinet Brand: Haas Signature Collection
Wood Species: Maple
Cabinet Finish: White
Door Style: Federal Square
Counter top: Corian solid surface, 3/8" Top & Bottom Radius edge, 4" Coved backsplash, Silver Birch color
 SKP Design
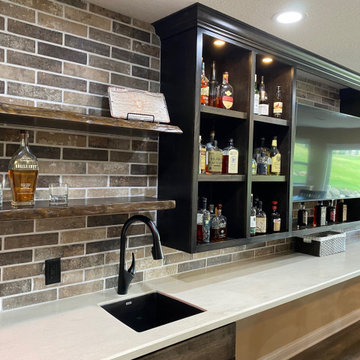
Inspiration for a mid-sized eclectic u-shaped vinyl floor and beige floor seated home bar remodel with an undermount sink, solid surface countertops and white countertops

 Kitchen Distributors
This shot clearly shows the vaulted ceilings and massive windows that dominate this kitchen space. These architectural accents mixed with the finishes and appliances culminate in a magnificent kitchen that is warm and inviting for all who experience it. The Zebrino marble island and backsplash are clearly shown and the LED under-lighting helps to accentuate the beautiful veining throughout the backsplash. This kitchen has since won two awards through NKBA and ASID competitions, and is the crowning jewel of our clients home.
 K&N Appliance Gallery
A small kitchen with a spacious feel.
Inspiration for a small modern single-wall dark wood floor enclosed kitchen remodel in Houston with flat-panel cabinets, light wood cabinets, solid surface countertops, brown backsplash, ceramic backsplash, stainless steel appliances and no island
Inspiration for a small modern single-wall dark wood floor enclosed kitchen remodel in Houston with flat-panel cabinets, light wood cabinets, solid surface countertops, brown backsplash, ceramic backsplash, stainless steel appliances and no island
 Changras & Frey Construction Inc.
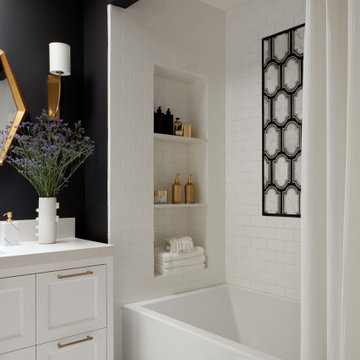
Example of a large transitional kids' white tile and ceramic tile porcelain tile and single-sink alcove bathtub design in San Francisco with shaker cabinets, white cabinets, a wall-mount toilet, black walls, an undermount sink, solid surface countertops, a niche and a freestanding vanity

 Fran Yetso Construction
High content in a small space. Air jet tub surrounded by detailed Glass Tile in LED lighted niches. Floating Vanity with a basin style sink flanked by a wall mounted, Tankless toilet!



 Reico Kitchen & Bath
Designed by Samantha Souders of Reico Kitchen & Bath in Springfield, VA, this traditional bathroom design features bathroom cabinets from Merillat Classic in the Seneca Ridge door style in Maple in the Sedona door style. Bathroom vanity tops are engineered quartz in the color Whitney from Cambria. Photos courtesy of BTW Images LLC.

 Vernon Wentz
This complete remodel was crafted after the mid century modern and was an inspiration to photograph. The use of brick work, cedar, glass and metal on the outside was well thought out as its transition from the great room out flowed to make the interior and exterior seem as one. The home was built by Classic Urban Homes and photography by Vernon Wentz of Ad Imagery.

 Maison de Reve Builders LLC
SNAP
Inspiration for a mediterranean kitchen remodel in New Orleans with an undermount sink, recessed-panel cabinets, white cabinets, solid surface countertops, white backsplash, subway tile backsplash and stainless steel appliances
Inspiration for a mediterranean kitchen remodel in New Orleans with an undermount sink, recessed-panel cabinets, white cabinets, solid surface countertops, white backsplash, subway tile backsplash and stainless steel appliances

 MacLaren Kitchen and Bath
Design, Fabrication, Install & Photography By MacLaren Kitchen and Bath
This master bathroom boasts a clean crisp modern feel with a grout less solid surface shower and floor. The vanity top and triple door cabinet was custom built from Glacier White Corian, as well as the drip-less shower pan, routed on the entire outer corner to keep moisture within the shower walls. To the left of the shower fixtures are two floating corian shelves for shampoo. An inset corian medicine cabinet was installed within the corian wall to the right of the mirror and custom corian trim separates the floor from the walls.

Sponsored
Sunbury, OH
J.Holderby - Renovations
Franklin County's Leading General Contractors - 2X Best of Houzz!

 Plain & Posh
The homeowners wanted to improve the layout and function of their tired 1980’s bathrooms. The master bath had a huge sunken tub that took up half the floor space and the shower was tiny and in small room with the toilet. We created a new toilet room and moved the shower to allow it to grow in size. This new space is far more in tune with the client’s needs. The kid’s bath was a large space. It only needed to be updated to today’s look and to flow with the rest of the house. The powder room was small, adding the pedestal sink opened it up and the wallpaper and ship lap added the character that it needed
 Tracy Jones Broker at RE/MAX Excellence
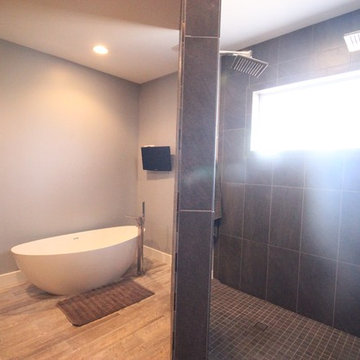
Custom master bathroom with walk in shower, solid surface soaking tub, double vanity, tub filler faucet, and tiled floor.
Inspiration for a large modern master gray tile and porcelain tile ceramic tile freestanding bathtub remodel with shaker cabinets, dark wood cabinets, a one-piece toilet, gray walls, a vessel sink and granite countertops
Inspiration for a large modern master gray tile and porcelain tile ceramic tile freestanding bathtub remodel with shaker cabinets, dark wood cabinets, a one-piece toilet, gray walls, a vessel sink and granite countertops

 HK ASSOCIATES
Bill Timmerman
Bathroom - small contemporary porcelain tile and gray tile concrete floor bathroom idea with flat-panel cabinets, light wood cabinets, white walls, solid surface countertops and a drop-in sink
Bathroom - small contemporary porcelain tile and gray tile concrete floor bathroom idea with flat-panel cabinets, light wood cabinets, white walls, solid surface countertops and a drop-in sink
163