
Search results for "Solid surface shower floor" in Home Design Ideas

 Penny Lane Home Builders, LLC
Photo Lynn Donaldson
* Martha Stewart for Home Depot grey wood vanity and matching medicine cabinet
* Customized with knobs from CostPlus WorldMarket
* Cute bathroom on a budget
* Fiberglass shower from Lowes with frosted, striped glass shower doors (sliders)
* Peel and Stick backsplash

 Glorious Designs, Inc.
Mid-sized transitional 3/4 white tile, subway tile, blue tile and gray tile gray floor drop-in bathtub photo in Chicago with white cabinets, white walls, an integrated sink and glass countertops
 Howling Hammer Builders, Inc.
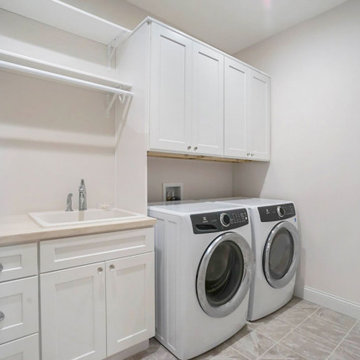
Main floor laundry features porcelain tile floor, painted shaker cabinetry, Solid surface countertop with drop in utility sink; hanging area for delicates.
Find the right local pro for your project

 MacLaren Kitchen and Bath
Design, Fabrication, Install & Photography By MacLaren Kitchen and Bath
This master bathroom boasts a clean crisp modern feel with a grout less solid surface shower and floor. The vanity top and triple door cabinet was custom built from Glacier White Corian, as well as the drip-less shower pan, routed on the entire outer corner to keep moisture within the shower walls. To the left of the shower fixtures are two floating corian shelves for shampoo. An inset corian medicine cabinet was installed within the corian wall to the right of the mirror and custom corian trim separates the floor from the walls.

 Albertsson Hansen Architecture and Interior Design
Photograph by Pete Sieger
Open concept kitchen - mid-sized country l-shaped medium tone wood floor open concept kitchen idea in Minneapolis with a drop-in sink, shaker cabinets, medium tone wood cabinets, wood countertops, brown backsplash, white appliances and an island
Open concept kitchen - mid-sized country l-shaped medium tone wood floor open concept kitchen idea in Minneapolis with a drop-in sink, shaker cabinets, medium tone wood cabinets, wood countertops, brown backsplash, white appliances and an island

 Cabinets & Designs
Gray is the new neutral.
Example of a mid-sized minimalist u-shaped ceramic tile open concept kitchen design in Houston with flat-panel cabinets, black cabinets, solid surface countertops, stainless steel appliances and an island
Example of a mid-sized minimalist u-shaped ceramic tile open concept kitchen design in Houston with flat-panel cabinets, black cabinets, solid surface countertops, stainless steel appliances and an island

 Centered Interiors
Barry Westerman
Example of a small transitional galley vinyl floor and gray floor enclosed kitchen design in Louisville with a double-bowl sink, recessed-panel cabinets, white cabinets, solid surface countertops, white backsplash, ceramic backsplash, stainless steel appliances, no island and white countertops
Example of a small transitional galley vinyl floor and gray floor enclosed kitchen design in Louisville with a double-bowl sink, recessed-panel cabinets, white cabinets, solid surface countertops, white backsplash, ceramic backsplash, stainless steel appliances, no island and white countertops



 Pacific Crest Builders Inc.
Example of a transitional alcove shower design in San Francisco with an undermount sink, recessed-panel cabinets and white cabinets


 Custom Surface Solutions
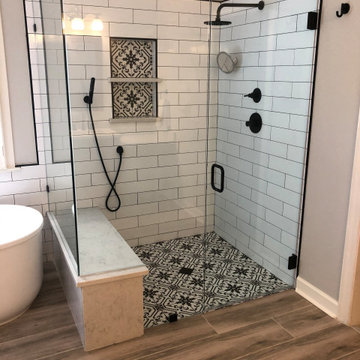
 (www.css-tile.com) - Owner Craig Thompson (512) 430-1215. This project shows a master bathroom shower and floor using 13" x 13" tile on the shower walls and 13" x 13" and 6" x 6" on floor with hopscotch pattern. Shower includes window, wall box, mosaic accent band, granite seat, and 2" x 2" mosaic shower floor

 Gelling & Judd Inc.
Inspiration for a transitional orange floor bedroom remodel in San Francisco with brown walls

 Weinstein Supply
Kohler Bancroft Pedestal sinks, Bancroft single hole lavatory faucets, Drop in tub.
Drop-in bathtub - large country master brown tile and porcelain tile light wood floor and beige floor drop-in bathtub idea in Philadelphia with green walls, a pedestal sink, solid surface countertops and a hinged shower door
Drop-in bathtub - large country master brown tile and porcelain tile light wood floor and beige floor drop-in bathtub idea in Philadelphia with green walls, a pedestal sink, solid surface countertops and a hinged shower door

 Koncept Design + Build
Mid-sized transitional single-wall gray floor dedicated laundry room photo in DC Metro with gray walls, a side-by-side washer/dryer, solid surface countertops and beige countertops

Sponsored
Sunbury, OH

J.Holderby - Renovations
Franklin County's Leading General Contractors - 2X Best of Houzz!

 The Guy Corporation
This is the walk-in pantry next to the kitchen. It has its own water cooler and refrigerator.
Example of a huge transitional l-shaped dark wood floor and black floor kitchen pantry design in Indianapolis with flat-panel cabinets, black cabinets, solid surface countertops, stainless steel appliances and an island
Example of a huge transitional l-shaped dark wood floor and black floor kitchen pantry design in Indianapolis with flat-panel cabinets, black cabinets, solid surface countertops, stainless steel appliances and an island

 nC2 architecture llc
Japanese bathtub - large modern master cement tile dark wood floor japanese bathtub idea in New York with flat-panel cabinets, dark wood cabinets, a one-piece toilet, white walls, an integrated sink and solid surface countertops

 Keystone Kitchen Cabinets & Cabinet Refacing
Milan Espresso Finish. Exotic Birch Veneer Wood. Solid surface countertop. Two sinks installed. Ceramic tile flooring.
Huge minimalist u-shaped ceramic tile enclosed kitchen photo in New York with an undermount sink, flat-panel cabinets, dark wood cabinets, solid surface countertops, gray backsplash, mirror backsplash, stainless steel appliances and no island
Huge minimalist u-shaped ceramic tile enclosed kitchen photo in New York with an undermount sink, flat-panel cabinets, dark wood cabinets, solid surface countertops, gray backsplash, mirror backsplash, stainless steel appliances and no island
 Custom Surface Solutions
 (www.css-tile.com) - Owner Craig Thompson (512) 430-1215. This project shows a master bathroom shower and floor using 13" x 13" tile on the shower walls and 13" x 13" and 6" x 6" on floor with hopscotch pattern. Shower includes window, wall box, mosaic accent band, granite seat, and 2" x 2" mosaic shower floor

Sponsored
Sunbury, OH
J.Holderby - Renovations
Franklin County's Leading General Contractors - 2X Best of Houzz!

 User
Michael Merrill Design Studio remodeled this contemporary bathroom using organic elements - including a shaved pebble floor, linen textured vinyl wall covering, and a watery green wall tile. Here the cantilevered vanity is veneered in a rich walnut.
 Custom Surface Solutions
 (www.css-tile.com) - Owner Craig Thompson (512) 430-1215. This project shows the remodel of a small 1950's vintage home master bathroom. 8"" x 18" Calcutta gold marble tile was used on the shower walls and floor wall base and ceramic gray penny tile on the floor. Shower includes curbless pan / floor, dual shower boxes, frameless glass slider, trough duel fixture sink and chrome fixtures.
 Signature Surfaces Inc.
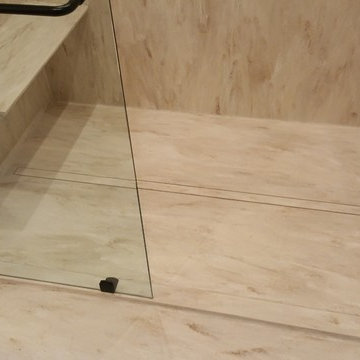
Seamless Witch Hazel shower and floor with a floating bench seat and hidden slot drain.
171