
Search results for "Solid surface shower floor" in Home Design Ideas

 Jennifer Gilmer Kitchen & Bath
Bethany Beach, Delaware Beach Style Kitchen
#SarahTurner4JenniferGilmer
http://www.gilmerkitchens.com/

 Marrokal Design & Remodeling
Inspiration for a mid-sized transitional l-shaped porcelain tile and gray floor eat-in kitchen remodel in San Diego with an undermount sink, recessed-panel cabinets, white cabinets, solid surface countertops, matchstick tile backsplash, stainless steel appliances, an island, white countertops and gray backsplash

 Custom Surface Solutions
 (www.css-tile.com) - Owner Craig Thompson (512) 430-1215. This project shows a master bathroom tub-to-shower conversion. Customer wanted keep glass mosaic tile to resduce cost as it was not longer available for area where tub was removed. A 12 x 24 porcelain Calcutta gold wall tile was used with a matching 2 x 4 subway sheet shower floor tile. A Calcutta gold marble corner seat was added. The shower floor entrance was a semi-curbless to aid access to shower. Schluter Systems Rondec profile edge trim was used to transition existing glass mosaic wall tile to 12 x 24 tile.
Find the right local pro for your project

 Corbin Reeves Construction
Inspiration for a mid-sized modern 3/4 gray tile and marble tile doorless shower remodel in Phoenix with flat-panel cabinets, dark wood cabinets, a wall-mount toilet and an undermount sink


Freestanding bathtub - contemporary master freestanding bathtub idea in Portland with an integrated sink, flat-panel cabinets and white cabinets

 Gallery 406 Interiors LLC
This project was a full gut and remodel job in the kitchen area which included taking care of structural issues, updating the layout, the electrical, plumbing, and lighting. We wanted the cabinets along the walls to blend in with the paneling in the great room and the adjoining hall, but also wanted to brighten up the space by using a painted island, and lighter counter tops and flooring. We were able to reuse furniture and accessories my client already owned.
(Photos by Wilbur Jeffcoat)


 Pinnacle Homes
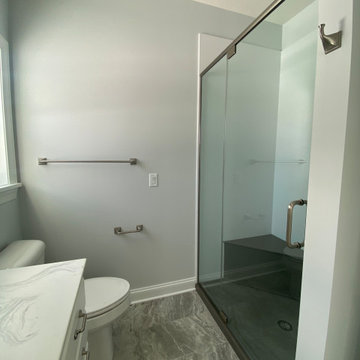
Inspiration for a small contemporary master ceramic tile, gray floor and single-sink alcove shower remodel in New York with white cabinets, a two-piece toilet, gray walls, an integrated sink, marble countertops, a hinged shower door, white countertops, a niche and a built-in vanity

 Tina Ramchandani Creative
Jacob Snavely
Inspiration for a mid-sized contemporary u-shaped gray floor and vinyl floor kitchen remodel in New York with flat-panel cabinets, white cabinets, solid surface countertops, white backsplash, stainless steel appliances, an undermount sink, a peninsula and white countertops
Inspiration for a mid-sized contemporary u-shaped gray floor and vinyl floor kitchen remodel in New York with flat-panel cabinets, white cabinets, solid surface countertops, white backsplash, stainless steel appliances, an undermount sink, a peninsula and white countertops

 MILLER + MILLER Architectural Photography
A modern contemporary powder room with travertine tile floor, pencil tile backsplash, hammered finish stainless steel designer vessel sink & matching faucet, large rectangular vanity mirror, modern wall sconces and light fixture, crown moulding, oil rubbed bronze door handles and heavy bathroom trim.
Custom Home Builder and General Contractor for this Home:
Leinster Construction, Inc., Chicago, IL
www.leinsterconstruction.com
Miller + Miller Architectural Photography

 Leicht Westchester-Greenwich
Inspiration for a modern single-wall light wood floor home design remodel in New York with an undermount sink, flat-panel cabinets, black cabinets, solid surface countertops, black appliances and an island
 Jennifer Gilmer Kitchen & Bath
Bethany Beach, Delaware Beach Style Kitchen
#SarahTurner4JenniferGilmer
http://www.gilmerkitchens.com/


Sponsored
Sunbury, OH

J.Holderby - Renovations
Franklin County's Leading General Contractors - 2X Best of Houzz!

 NB Design Group, Inc
Photo by: Haris Kenjar
Japanese bathtub - scandinavian kids' white tile and ceramic tile porcelain tile and beige floor japanese bathtub idea in Seattle with flat-panel cabinets, light wood cabinets, an undermount sink, solid surface countertops, white countertops and gray walls
Japanese bathtub - scandinavian kids' white tile and ceramic tile porcelain tile and beige floor japanese bathtub idea in Seattle with flat-panel cabinets, light wood cabinets, an undermount sink, solid surface countertops, white countertops and gray walls

 RKD Architects, Inc
The walls around the kitchen were removed, making the new kitchen open to the living room.
Open concept kitchen - large modern galley porcelain tile open concept kitchen idea in Denver with an undermount sink, flat-panel cabinets, white cabinets, solid surface countertops, stainless steel appliances and an island
Open concept kitchen - large modern galley porcelain tile open concept kitchen idea in Denver with an undermount sink, flat-panel cabinets, white cabinets, solid surface countertops, stainless steel appliances and an island
 Custom Surface Solutions
 (www.css-tile.com) - Owner Craig Thompson (512) 430-1215. This project shows the remodel of a small 1950's vintage home master bathroom. 8"" x 18" Calcutta gold marble tile was used on the shower walls and floor wall base and ceramic gray penny tile on the floor. Shower includes curbless pan / floor, dual shower boxes, frameless glass slider, trough duel fixture sink and chrome fixtures.

 Buckeye Cabinet & Supply, Inc.
Inspiration for a large timeless master beige tile and stone tile travertine floor drop-in bathtub remodel with an undermount sink, raised-panel cabinets, dark wood cabinets, solid surface countertops, a two-piece toilet and green walls

Sponsored
Sunbury, OH
J.Holderby - Renovations
Franklin County's Leading General Contractors - 2X Best of Houzz!

 TaylorPro Design and Remodeling, Inc.
A very charismatic young mother-in-law in Carlsbad--with a fantastic eye for design--loves her black and white. So, that's just what she got in this sophisticated master bath remodel in her mother-in-law suite! Bellmont Cabinets, Aurea Stone's Paragon quartz countertop, Toto toilet, and tile from San Diego Marble and Tile adorn the bright and airy updated space.
Photos by: Jon Upson

 Fisher's Kitchen & Bath
Photographer: Chipper Hatter
Inspiration for a mid-sized contemporary l-shaped light wood floor and beige floor enclosed kitchen remodel with an undermount sink, shaker cabinets, brown cabinets, solid surface countertops, white backsplash, ceramic backsplash, stainless steel appliances and an island
Inspiration for a mid-sized contemporary l-shaped light wood floor and beige floor enclosed kitchen remodel with an undermount sink, shaker cabinets, brown cabinets, solid surface countertops, white backsplash, ceramic backsplash, stainless steel appliances and an island

 M. James Northen
 - Vero Beach, FL
Eat-in kitchen - coastal medium tone wood floor eat-in kitchen idea in Orlando with shaker cabinets, white cabinets, gray backsplash, stainless steel appliances and an island
Eat-in kitchen - coastal medium tone wood floor eat-in kitchen idea in Orlando with shaker cabinets, white cabinets, gray backsplash, stainless steel appliances and an island
213