
Search results for "Solid surface shower floor" in Home Design Ideas

 User
Chibi Moku
Example of a danish master blue tile and cement tile light wood floor bathroom design in Los Angeles with an integrated sink, flat-panel cabinets, dark wood cabinets, solid surface countertops, a wall-mount toilet and white walls
Example of a danish master blue tile and cement tile light wood floor bathroom design in Los Angeles with an integrated sink, flat-panel cabinets, dark wood cabinets, solid surface countertops, a wall-mount toilet and white walls

 Kloud 9 Kitchens
Brian Mikec
Alcove shower - mid-sized contemporary 3/4 brown tile and porcelain tile alcove shower idea in Milwaukee with an integrated sink, recessed-panel cabinets, medium tone wood cabinets, solid surface countertops, a two-piece toilet and beige walls
Alcove shower - mid-sized contemporary 3/4 brown tile and porcelain tile alcove shower idea in Milwaukee with an integrated sink, recessed-panel cabinets, medium tone wood cabinets, solid surface countertops, a two-piece toilet and beige walls

 designbild
Example of a large trendy u-shaped medium tone wood floor and brown floor enclosed kitchen design in Chicago with an undermount sink, shaker cabinets, white cabinets, solid surface countertops, beige backsplash, marble backsplash, stainless steel appliances and an island
Find the right local pro for your project

 Custom Surface Solutions
 (www.css-tile.com) - Owner Craig Thompson (512) 430-1215. This project shows a custom shower configuration with 6" x 12" Carrara marble wall tile on subway pattern, Custom cut and profiled 12" x 24" Carrara marble tile on vertical end walls and curb and Carrara marble mosaic shower floor.

 The Tilery at Tree's Place
This ensuite guest bathroom features a distinctive plaid marble mosaic floor using honed Thassos, Carrara and Alaskan Blue. Designer: Kira Vath Interiors - Tile Installation: Outermost Tile Company - Photo: Tony Del Negro
 EK ARCHITECTURE, PLLC
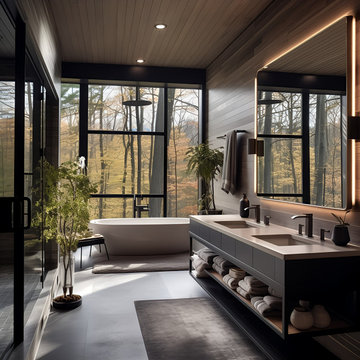
Welcome to the Hudson Valley Sustainable Luxury Home, a modern masterpiece tucked away in the tranquil woods. This house, distinguished by its exterior wood siding and modular construction, is a splendid blend of urban grittiness and nature-inspired aesthetics. It is designed in muted colors and textural prints and boasts an elegant palette of light black, bronze, brown, and subtle warm tones. The metallic accents, harmonizing with the surrounding natural beauty, lend a distinct charm to this contemporary retreat. Made from Cross-Laminated Timber (CLT) and reclaimed wood, the home is a testament to our commitment to sustainability, regenerative design, and carbon sequestration. This combination of modern design and respect for the environment makes it a truly unique luxury residence.

 Premier Builder
This was a full-gut kitchen renovation that included removing a load bearing wall to expand into an adjacent room.
Small transitional l-shaped medium tone wood floor and brown floor eat-in kitchen photo with a double-bowl sink, shaker cabinets, gray cabinets, quartz countertops, white backsplash, subway tile backsplash, stainless steel appliances, no island and white countertops
Small transitional l-shaped medium tone wood floor and brown floor eat-in kitchen photo with a double-bowl sink, shaker cabinets, gray cabinets, quartz countertops, white backsplash, subway tile backsplash, stainless steel appliances, no island and white countertops

Sponsored
Fredericksburg, OH

High Point Cabinets
Columbus' Experienced Custom Cabinet Builder | 4x Best of Houzz Winner

 Parsons i.d.
Photo by Shanna Hickman
Transitional master porcelain tile porcelain tile and double-sink freestanding bathtub photo in Austin with light wood cabinets, a one-piece toilet, white walls, an undermount sink, quartz countertops, a hinged shower door, white countertops, a niche and flat-panel cabinets
Transitional master porcelain tile porcelain tile and double-sink freestanding bathtub photo in Austin with light wood cabinets, a one-piece toilet, white walls, an undermount sink, quartz countertops, a hinged shower door, white countertops, a niche and flat-panel cabinets

 Jennifer Gilmer Kitchen & Bath
Reston, Virginia Contemporary Kitchen
#SarahTurner4JenniferGilmer
http://www.gilmerkitchens.com/
Photography by Keith Miller of Keiana Interiors

 McKean's Floor to Ceiling
Emser Cordova Noce 13x13 ceramic tile on the shower walls and floor with granite shower seat and corner shelves, Moen Eva Brushed Nickel bath fixtures and a clear glass shower door.

 StoneUnlimited Kitchen and Bath Remodeling
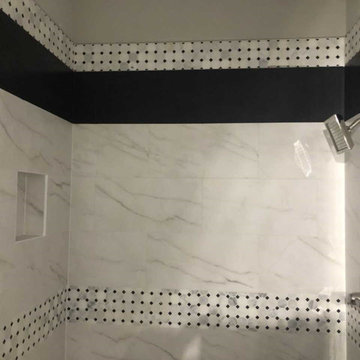
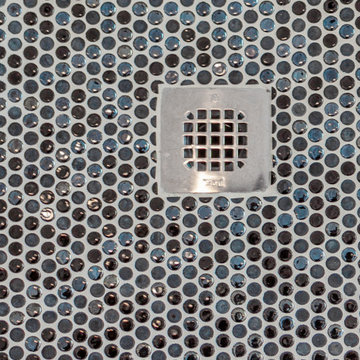
The guest bath has beautiful vanity cabinets in Celest finish, Monochrome Lotus Deco tile and very reflective Midnight Dots in the shower floor and niche. The combination of all three give a striking white, blue and black design that will inspire and show that you can use pattern and texture in small spaces. A twenty four inch wall mounted shower seat can be lifted and secured when in use and tucked away to allow access out of the shower.

 T. Morgan Construction, Inc.
This master bathroom features a solid surface shower, medicine cabinet, and sliding glass doors.
Alcove shower - small craftsman master light wood floor, beige floor and single-sink alcove shower idea in Indianapolis with shaker cabinets, black cabinets, gray walls, an integrated sink, quartz countertops, white countertops and a freestanding vanity
Alcove shower - small craftsman master light wood floor, beige floor and single-sink alcove shower idea in Indianapolis with shaker cabinets, black cabinets, gray walls, an integrated sink, quartz countertops, white countertops and a freestanding vanity


 Professional Building and Renovations, LLC
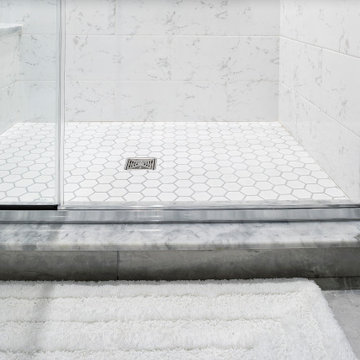
Custom tile shower pan with Marble sill and glass door
Trendy bathroom photo in DC Metro
Trendy bathroom photo in DC Metro

 Falken Reynolds Interiors
Photo: Ema Peter
This 1,110 square foot loft in Vancouver’s Crosstown neighbourhood was completely renovated for a young professional couple splitting their time between Vancouver and New York.
 Jennifer Gilmer Kitchen & Bath
Bethesda, Maryland Traditional Kitchen
#JenniferGilmer
http://www.gilmerkitchens.com/
Photography by Bob Narod

 KW Designs
Photo: Tyler Van Stright, JLC Architecture
Architect: JLC Architecture
General Contractor: Naylor Construction
Interior Design: KW Designs
Cabinetry: Peter Vivian


 ASID San Diego Chapter
1st Place
Residential Space under 3500 sq ft
Robert Wright, FASID
Kate Lindberg, ASID
Jason York, ASID
McCormick and Wright
Example of a mid-sized trendy master porcelain tile alcove shower design in San Diego with an undermount sink, flat-panel cabinets, dark wood cabinets, quartz countertops and white walls
Example of a mid-sized trendy master porcelain tile alcove shower design in San Diego with an undermount sink, flat-panel cabinets, dark wood cabinets, quartz countertops and white walls
 Jennifer Gilmer Kitchen & Bath
Alexandria, Virginia Modern Transitional Kitchen
#SarahTurner4JenniferGilmer
http://www.gilmerkitchens.com/
Photography by Keith Miller of Keiana Interiors

 Dayton Home Remodeling
Drop-in bathtub - contemporary gray tile and porcelain tile porcelain tile and beige floor drop-in bathtub idea with recessed-panel cabinets, black cabinets, white walls, an undermount sink and granite countertops
237