
Search results for "Solid surface shower floor" in Home Design Ideas

 designbild
Inspiration for a large contemporary u-shaped medium tone wood floor and brown floor enclosed kitchen remodel in Chicago with an undermount sink, shaker cabinets, white cabinets, solid surface countertops, beige backsplash, marble backsplash, stainless steel appliances and an island

 In the Deets
Modern functionality with a vintage farmhouse style makes this the perfect kitchen featuring marble counter tops, subway tile backsplash, SubZero and Wolf appliances, custom cabinetry, white oak floating shelves and engineered wide plank, oak flooring.


Find the right local pro for your project


 LD Design
The existing large but badly designed bath was redesigned into a full bath with walk-in shower. The new, much more efficient, layout allowed for a separate walk-in storage closet next door. The walls were sheathed in large blue glass tiles and blue/white marble floors from Ann Sacks Tile.

 Bright Ideas by Martinec
Matt Wittmeyer Photography
Freestanding bathtub - small transitional master beige tile and ceramic tile porcelain tile freestanding bathtub idea in New York with dark wood cabinets, solid surface countertops and blue walls
Freestanding bathtub - small transitional master beige tile and ceramic tile porcelain tile freestanding bathtub idea in New York with dark wood cabinets, solid surface countertops and blue walls

 Erika Bonnell Interiors
Transitional galley medium tone wood floor eat-in kitchen photo in DC Metro with white cabinets, solid surface countertops, gray backsplash, stainless steel appliances and an island

Sponsored
Sunbury, OH

J.Holderby - Renovations
Franklin County's Leading General Contractors - 2X Best of Houzz!

 Granite and Marble Designs Inc
Labradorite granite vanities, shower bench, curb, undermount tub deck and fireplace hearth
Tub/shower combo - mid-sized transitional master green tile and stone slab ceramic tile and gray floor tub/shower combo idea in Denver with recessed-panel cabinets, medium tone wood cabinets, an undermount tub, a one-piece toilet, beige walls, an undermount sink, granite countertops and a hinged shower door
Tub/shower combo - mid-sized transitional master green tile and stone slab ceramic tile and gray floor tub/shower combo idea in Denver with recessed-panel cabinets, medium tone wood cabinets, an undermount tub, a one-piece toilet, beige walls, an undermount sink, granite countertops and a hinged shower door


 Kountry Kraft
Florham Park, New Jersey Transitional Kitchen designed by Stonington Cabinetry & Designs.
https://www.kountrykraft.com/photo-gallery/gray-kitchen-cabinets-florham-park-nj-j109785/
#KountryKraft #CustomCabinetry
Cabinetry Style:
Penn Line
Door Design:
Inset/No Bead
Custom Color:
Perimeter: Sherwin Williams Dovetail Custom Paint Match; Island: Natural 25° Stain
Job Number: J109785

 Custom Surface Solutions
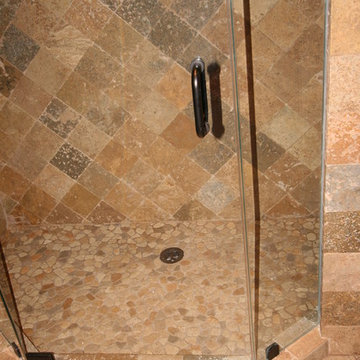
 (www.css-tile.com) - Owner Craig Thompson (512) 430-1215. This project shows the remodel of a master bathroom with before and after pictures of the project. 32" x 16" tile was used on the walls and 32 x 8" tile on the floor. The accent and shower pan tile is flat pebble stones. The faucets are Delta.

 CDP Environmental Construction
Sandra Lynch Photography
Example of a mid-sized transitional 3/4 white tile and pebble tile double shower design in Dallas
Example of a mid-sized transitional 3/4 white tile and pebble tile double shower design in Dallas

 Christie Architecture LLC
Example of a mid-sized arts and crafts master white tile and ceramic tile porcelain tile, gray floor and single-sink walk-in shower design in Portland with recessed-panel cabinets, white cabinets, a one-piece toilet, blue walls, an undermount sink, quartz countertops, a hinged shower door, black countertops and a built-in vanity

Sponsored
Sunbury, OH
J.Holderby - Renovations
Franklin County's Leading General Contractors - 2X Best of Houzz!

 Hiser + Kopits Hiser Architects, P.C.
Michael S. Koryta
Inspiration for a mid-sized modern galley porcelain tile and brown floor enclosed kitchen remodel in Baltimore with a farmhouse sink, light wood cabinets, solid surface countertops, metallic backsplash, stainless steel appliances, no island and glass-front cabinets
Inspiration for a mid-sized modern galley porcelain tile and brown floor enclosed kitchen remodel in Baltimore with a farmhouse sink, light wood cabinets, solid surface countertops, metallic backsplash, stainless steel appliances, no island and glass-front cabinets
 designbild
Inspiration for a large contemporary u-shaped medium tone wood floor and brown floor enclosed kitchen remodel in Chicago with an undermount sink, shaker cabinets, white cabinets, solid surface countertops, beige backsplash, marble backsplash, stainless steel appliances and an island

 Montrose Designworks
Cameron Carothers
Inspiration for a mid-sized contemporary 3/4 brown tile and porcelain tile porcelain tile walk-in shower remodel in Los Angeles with an undermount sink, quartz countertops and beige walls
Inspiration for a mid-sized contemporary 3/4 brown tile and porcelain tile porcelain tile walk-in shower remodel in Los Angeles with an undermount sink, quartz countertops and beige walls


Sponsored
Sunbury, OH
J.Holderby - Renovations
Franklin County's Leading General Contractors - 2X Best of Houzz!

 Stowe Craft and Design
The shampoo niche hosts the wood-like tile from the shower's bench seat and other walls in the master suite, creating a rhythmic flow throughout the space. The ceramic wall tile (also on the shower's ceiling) has the look of a smooth natural marble.

 Even Kiehl Remodeling
Example of a small trendy 3/4 gray tile and stone tile ceramic tile alcove shower design with raised-panel cabinets, light wood cabinets, a two-piece toilet, white walls, an undermount sink and granite countertops

 Creative Concepts Kitchen & Bath
Inspiration for a mid-sized timeless galley eat-in kitchen remodel in Atlanta with an undermount sink, raised-panel cabinets, white cabinets, quartz countertops, white backsplash, subway tile backsplash and no island
241