
Search results for "Solid surface shower floor" in Home Design Ideas

 Creative Kitchen Designs, Inc.
Dave M. Davis Photography, Dura Supreme Cabinetry
Mid-sized arts and crafts u-shaped medium tone wood floor eat-in kitchen photo with an undermount sink, shaker cabinets, light wood cabinets, solid surface countertops, green backsplash, mosaic tile backsplash, stainless steel appliances and an island
Mid-sized arts and crafts u-shaped medium tone wood floor eat-in kitchen photo with an undermount sink, shaker cabinets, light wood cabinets, solid surface countertops, green backsplash, mosaic tile backsplash, stainless steel appliances and an island

 Dreamworks Remodeling
Lester O'Malley
Small elegant master beige tile alcove shower photo in Orange County with a two-piece toilet and white walls
Small elegant master beige tile alcove shower photo in Orange County with a two-piece toilet and white walls

 Christine Lakas, The Designer, LLC
Inspiration for a huge transitional gray tile and porcelain tile marble floor and white floor freestanding bathtub remodel with shaker cabinets, dark wood cabinets, a two-piece toilet, gray walls, an undermount sink, solid surface countertops and white countertops
Find the right local pro for your project
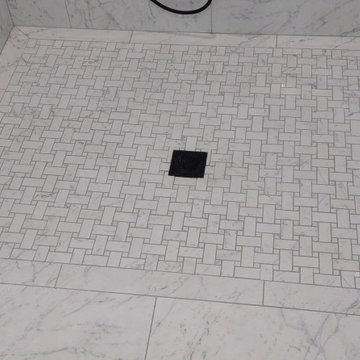
 FLYNN High Performance, LLC
This used to be a washer dryer side by side in this area.
Inspiration for a modern black and white tile and porcelain tile porcelain tile bathroom remodel in Boston
Inspiration for a modern black and white tile and porcelain tile porcelain tile bathroom remodel in Boston

 CS Kitchen & Bath Studio
Large minimalist master white tile and subway tile porcelain tile, single-sink, vaulted ceiling and gray floor freestanding bathtub photo in Omaha with shaker cabinets, brown cabinets, a two-piece toilet, gray walls, an undermount sink, granite countertops, a hinged shower door, black countertops and a built-in vanity

 CB Architecture + Design
This light open kitchen has made cooking a fun-filled, family event. The large island is a gathering space and the center of the great room that encompasses the kitchen, living area and dining area. The generous counter space allows one to spread out while prepping a meal, doing homework, and entertaining.
Photograph by William Borsari

 Custom Surface Solutions
 (www.css-tile.com) - Owner Craig Thompson (512) 430-1215. This project shows a remodeled bathroom with 12" x 24" porcelain marble travertine / marble look tile with mosaic accent tile band on tub back wall and 19" x 19" porcelain travertine / marble look tile. Saint Ceclia tub seat and vanity top. Venetiion / Oil Rubbed bronze plumbing and lighting fixtures.

Sponsored
Sunbury, OH

J.Holderby - Renovations
Franklin County's Leading General Contractors - 2X Best of Houzz!


 LUXE Linear Drains Inc
LUXE wedgewire is an architectural grade welded triangular cross section, framed, longitudinal grate, unmatched in design, hydraulic function, strength, and aesthetic appeal. Limitless custom applications.

 Rodriguez Studio Architecture PC
David Joseph
Example of a mid-sized trendy l-shaped eat-in kitchen design in New York with an undermount sink, flat-panel cabinets, dark wood cabinets, white backsplash, stainless steel appliances, an island, quartz countertops and marble backsplash
Example of a mid-sized trendy l-shaped eat-in kitchen design in New York with an undermount sink, flat-panel cabinets, dark wood cabinets, white backsplash, stainless steel appliances, an island, quartz countertops and marble backsplash

 NB Construction
Master Bathroom Remodel of a charming hideaway in the heart of Hollywood, CA 90069
Large minimalist master gray tile, white tile and porcelain tile marble floor and gray floor freestanding bathtub photo in Los Angeles with shaker cabinets, white cabinets, a two-piece toilet, multicolored walls, an undermount sink, marble countertops and a hinged shower door
Large minimalist master gray tile, white tile and porcelain tile marble floor and gray floor freestanding bathtub photo in Los Angeles with shaker cabinets, white cabinets, a two-piece toilet, multicolored walls, an undermount sink, marble countertops and a hinged shower door
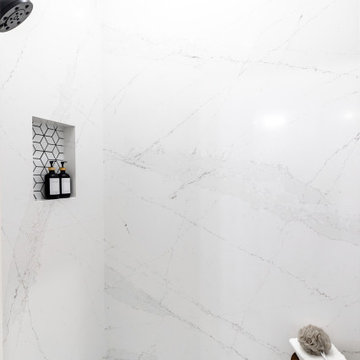


 TCD Homes
Master Bathroom tile shower with flat pebble tile floor.
photo by FotoSold
Doorless shower - traditional master pebble tile floor and beige floor doorless shower idea with solid surface countertops
Doorless shower - traditional master pebble tile floor and beige floor doorless shower idea with solid surface countertops

Sponsored
Sunbury, OH
J.Holderby - Renovations
Franklin County's Leading General Contractors - 2X Best of Houzz!

 Beauchain Builders, Inc
Walk-in shower with glass mosaic tile, tumble stone shower floor, marble shower curb, Schluter shower drain, frameless glass
Example of a trendy bathroom design in DC Metro
Example of a trendy bathroom design in DC Metro
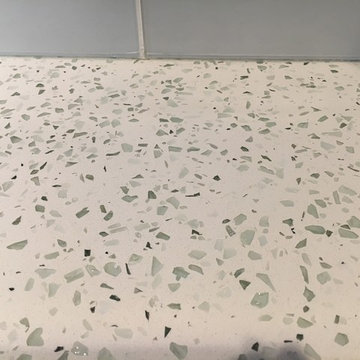
 Penny Hendricks
Curava recycled glass in Element countertop
Home design - coastal home design idea in Tampa
Home design - coastal home design idea in Tampa

 Kelley Myerberg Interiors
The renovation stole space from another bedroom to create this bright and spacious Master Bathroom with Carrera stone countertops and mosaic floor. The laylight design mocks the shape of the sconces. Discreet, built-in medicine cabinets flank the sinks. Photo by David Livingston.

 Wreedone | Kitchen & Bath
Corner bathtub - large modern master porcelain tile and black floor corner bathtub idea in Dallas with recessed-panel cabinets, white cabinets, a one-piece toilet, beige walls, an undermount sink, granite countertops, a hinged shower door and black countertops



 Cadenza Granite and Marble
Jim Schmid Photography
Inspiration for a large coastal master stone slab light wood floor freestanding bathtub remodel in Charlotte with beaded inset cabinets, white cabinets, green walls, an undermount sink and onyx countertops
Inspiration for a large coastal master stone slab light wood floor freestanding bathtub remodel in Charlotte with beaded inset cabinets, white cabinets, green walls, an undermount sink and onyx countertops

 SCF Architecture, LLC
Our owners were looking to upgrade their master bedroom into a hotel-like oasis away from the world with a rustic "ski lodge" feel. The bathroom was gutted, we added some square footage from a closet next door and created a vaulted, spa-like bathroom space with a feature soaking tub. We connected the bedroom to the sitting space beyond to make sure both rooms were able to be used and work together. Added some beams to dress up the ceilings along with a new more modern soffit ceiling complete with an industrial style ceiling fan. The master bed will be positioned at the actual reclaimed barn-wood wall...The gas fireplace is see-through to the sitting area and ties the large space together with a warm accent. This wall is coated in a beautiful venetian plaster. Also included 2 walk-in closet spaces (being fitted with closet systems) and an exercise room.
Pros that worked on the project included: Holly Nase Interiors, S & D Renovations (who coordinated all of the construction), Agentis Kitchen & Bath, Veneshe Master Venetian Plastering, Stoves & Stuff Fireplaces

 IAN GROVE Interiors
Happy Grove
Alcove shower - mid-sized 1950s master brown tile and porcelain tile ceramic tile alcove shower idea with an undermount sink, flat-panel cabinets, dark wood cabinets, granite countertops, a one-piece toilet and white walls
Alcove shower - mid-sized 1950s master brown tile and porcelain tile ceramic tile alcove shower idea with an undermount sink, flat-panel cabinets, dark wood cabinets, granite countertops, a one-piece toilet and white walls
246