
Search results for "Solid surface shower floor" in Home Design Ideas

 Tops Solid Surface
Area: Shower Walls
Product: Piedrafina
Color: Carerra
Area: Shower Pan & Curb
Product: Granite
Color: Salinas White

 Staci Munic Interiors
What was once a choppy, dreary primary bath was transformed into a spa retreat featuring a stone soaking bathtub, steam shower, glass enclosed water closet, double vanity, and a detailed designed lighting plan. The art-deco blue fan mosaic feature wall tile is a framed art installation anchoring the space. The designer ceiling lighting and sconces, and all drawer vanity, and spacious plan allows for a pouf and potted plants.
 Tops Solid Surface
Area: Shower Walls
Product: Piedrafina
Color: Carerra
Area: Shower Pan & Curb
Product: Granite
Color: Salinas White
Find the right local pro for your project

 Sarah Goesling - Goesling Group
Bruce Starrenburg
Mid-sized elegant master white tile and stone tile marble floor alcove bathtub photo in Chicago with an integrated sink, flat-panel cabinets, black cabinets, solid surface countertops, a one-piece toilet and white walls
Mid-sized elegant master white tile and stone tile marble floor alcove bathtub photo in Chicago with an integrated sink, flat-panel cabinets, black cabinets, solid surface countertops, a one-piece toilet and white walls

 The Atkins Group
Myles Beeson, Photographer
Large elegant master beige tile and stone tile porcelain tile drop-in bathtub photo in Chicago with an undermount sink, flat-panel cabinets, dark wood cabinets, solid surface countertops, a two-piece toilet and green walls
Large elegant master beige tile and stone tile porcelain tile drop-in bathtub photo in Chicago with an undermount sink, flat-panel cabinets, dark wood cabinets, solid surface countertops, a two-piece toilet and green walls
 Kowalske Kitchen & Bath
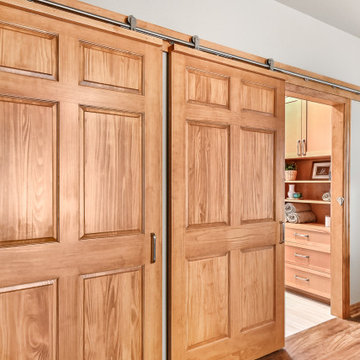
This Waukesha bathroom remodel was unique because the homeowner needed wheelchair accessibility. We designed a beautiful master bathroom and met the client’s ADA bathroom requirements.
Original Space
The old bathroom layout was not functional or safe. The client could not get in and out of the shower or maneuver around the vanity or toilet. The goal of this project was ADA accessibility.
ADA Bathroom Requirements
All elements of this bathroom and shower were discussed and planned. Every element of this Waukesha master bathroom is designed to meet the unique needs of the client. Designing an ADA bathroom requires thoughtful consideration of showering needs.
Open Floor Plan – A more open floor plan allows for the rotation of the wheelchair. A 5-foot turning radius allows the wheelchair full access to the space.
Doorways – Sliding barn doors open with minimal force. The doorways are 36” to accommodate a wheelchair.
Curbless Shower – To create an ADA shower, we raised the sub floor level in the bedroom. There is a small rise at the bedroom door and the bathroom door. There is a seamless transition to the shower from the bathroom tile floor.
Grab Bars – Decorative grab bars were installed in the shower, next to the toilet and next to the sink (towel bar).
Handheld Showerhead – The handheld Delta Palm Shower slips over the hand for easy showering.
Shower Shelves – The shower storage shelves are minimalistic and function as handhold points.
Non-Slip Surface – Small herringbone ceramic tile on the shower floor prevents slipping.
ADA Vanity – We designed and installed a wheelchair accessible bathroom vanity. It has clearance under the cabinet and insulated pipes.
Lever Faucet – The faucet is offset so the client could reach it easier. We installed a lever operated faucet that is easy to turn on/off.
Integrated Counter/Sink – The solid surface counter and sink is durable and easy to clean.
ADA Toilet – The client requested a bidet toilet with a self opening and closing lid. ADA bathroom requirements for toilets specify a taller height and more clearance.
Heated Floors – WarmlyYours heated floors add comfort to this beautiful space.
Linen Cabinet – A custom linen cabinet stores the homeowners towels and toiletries.
Style
The design of this bathroom is light and airy with neutral tile and simple patterns. The cabinetry matches the existing oak woodwork throughout the home.

 Duet Design Group
French Country Farmhouse Kitchen, Photography by Susie Brenner
Example of a large cottage galley medium tone wood floor and brown floor eat-in kitchen design in Denver with a double-bowl sink, white cabinets, solid surface countertops, blue backsplash, porcelain backsplash, stainless steel appliances, an island and white countertops
Example of a large cottage galley medium tone wood floor and brown floor eat-in kitchen design in Denver with a double-bowl sink, white cabinets, solid surface countertops, blue backsplash, porcelain backsplash, stainless steel appliances, an island and white countertops

Sponsored
Sunbury, OH

J.Holderby - Renovations
Franklin County's Leading General Contractors - 2X Best of Houzz!

 FOUR POINT DESIGN BUILD INC
DESIGN BUILD REMODEL | Master Bath Transformation | FOUR POINT DESIGN BUILD INC | Part Ten
This completely transformed 3,500+ sf family dream home sits atop the gorgeous hills of Calabasas, CA and celebrates the strategic and eclectic merging of contemporary and mid-century modern styles with the earthy touches of a world traveler!
AS SEEN IN Better Homes and Gardens | BEFORE & AFTER | 10 page feature and COVER | Spring 2016
To see more of this fantastic transformation, watch for the launch of our NEW website and blog THE FOUR POINT REPORT, where we celebrate this and other incredible design build journey! Launching September 2016.
Photography by Riley Jamison
#masterbathroom #remodel #LAinteriordesigner #builder #dreamproject #oneinamillion

 Barriere Construction Inc.
First floor bathroom
Small cottage 3/4 white tile and subway tile ceramic tile and multicolored floor alcove shower photo in Chicago with shaker cabinets, medium tone wood cabinets, a two-piece toilet, beige walls, an undermount sink, solid surface countertops, a hinged shower door and white countertops
Small cottage 3/4 white tile and subway tile ceramic tile and multicolored floor alcove shower photo in Chicago with shaker cabinets, medium tone wood cabinets, a two-piece toilet, beige walls, an undermount sink, solid surface countertops, a hinged shower door and white countertops
 Re-Bath Columbia
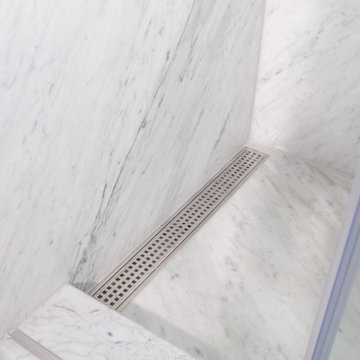
Re-Bath Solid Marble Panels for the Shower Wall, Shower Base, and Shower Floor. Linear Drain
Example of a mid-sized transitional master multicolored tile and stone slab marble floor and multicolored floor home design design with raised-panel cabinets, gray cabinets, a one-piece toilet, blue walls, an integrated sink, solid surface countertops and white countertops
Example of a mid-sized transitional master multicolored tile and stone slab marble floor and multicolored floor home design design with raised-panel cabinets, gray cabinets, a one-piece toilet, blue walls, an integrated sink, solid surface countertops and white countertops

 Efi Hubschman Interior Design
New guest bathroom with an extra-large shower.
Doorless shower - mid-sized country 3/4 white tile and ceramic tile ceramic tile and multicolored floor doorless shower idea in Los Angeles with furniture-like cabinets, light wood cabinets, a two-piece toilet, white walls, a vessel sink, solid surface countertops, a hinged shower door and gray countertops
Doorless shower - mid-sized country 3/4 white tile and ceramic tile ceramic tile and multicolored floor doorless shower idea in Los Angeles with furniture-like cabinets, light wood cabinets, a two-piece toilet, white walls, a vessel sink, solid surface countertops, a hinged shower door and gray countertops

 Christie Architecture LLC
Alcove bathtub - mid-sized contemporary master gray tile and ceramic tile porcelain tile alcove bathtub idea in Portland with an undermount sink, flat-panel cabinets, medium tone wood cabinets, solid surface countertops, a two-piece toilet and white walls

 DreamMaker Bath and Kitchen - Utah
This traditional hall bath includes knotty cherry cabinets. The counter tops and tub/shower surround are done in a white cultured marble. The flooring is a beige ceramic tile.



 Studio Robert Jamieson
Sam Oberter Photography
1950s gray tile and slate tile alcove shower photo in Philadelphia with a vessel sink, flat-panel cabinets and dark wood cabinets
1950s gray tile and slate tile alcove shower photo in Philadelphia with a vessel sink, flat-panel cabinets and dark wood cabinets

 Kohn Shnier architects
This single family residence is located adjacent to a lush park on the edge of the Scarborough bluffs.
The house is configured to take advantage of the long side yard aspect overlooking the park.
From the interior a generous office / family room with balcony appears to be perched high in the branches of an old tree, providing views to the lake while maintaining a sense of privacy.
Photo by Tom Arban

 RR Builders, LLC
RR Builders
Freestanding bathtub - mid-sized transitional master concrete floor freestanding bathtub idea in New York with flat-panel cabinets, light wood cabinets, gray walls, an undermount sink and solid surface countertops
Freestanding bathtub - mid-sized transitional master concrete floor freestanding bathtub idea in New York with flat-panel cabinets, light wood cabinets, gray walls, an undermount sink and solid surface countertops

 New Old, LLC
Dustin Peck Photography
Inspiration for a mid-sized timeless 3/4 white tile and stone slab terra-cotta tile drop-in bathtub remodel in Charlotte with a console sink, a two-piece toilet, pink walls, white cabinets and solid surface countertops
Inspiration for a mid-sized timeless 3/4 white tile and stone slab terra-cotta tile drop-in bathtub remodel in Charlotte with a console sink, a two-piece toilet, pink walls, white cabinets and solid surface countertops

Sponsored
Sunbury, OH
J.Holderby - Renovations
Franklin County's Leading General Contractors - 2X Best of Houzz!

 Thompson Custom Homes
photos by Steve Chenn
Alcove bathtub - rustic beige tile alcove bathtub idea in Houston with an integrated sink and concrete countertops
Alcove bathtub - rustic beige tile alcove bathtub idea in Houston with an integrated sink and concrete countertops
 CSJ Remodeling & Design
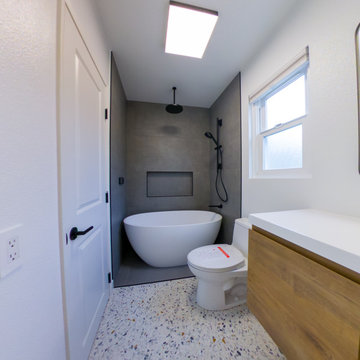
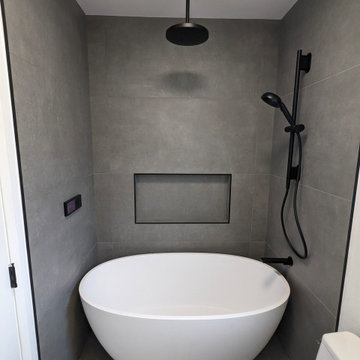
A cutting-edge modern bathroom remodel featuring high-tech luxury and accents. The space showcases a floating light-wood vanity with an integrated white solid-surface trough sink, paired with a modern rounded LED backlit mirror and sleek matte black hardware. The highlight of the room is a deep oval soaking tub nestled within a floor-to-ceiling dark grey tiled wet room nook. The wet-room shower setup includes a ceiling-mounted matte black rain showerhead, an adjustable hand sprayer, a wide recessed wall niche, and a digital U by Moen smart shower controller. The main bathroom area features vibrant terrazzo tile flooring that adds energetic texture to the clean, minimalist palette.
 CSJ Remodeling & Design
A cutting-edge modern bathroom remodel featuring high-tech luxury and accents. The space showcases a floating light-wood vanity with an integrated white solid-surface trough sink, paired with a modern rounded LED backlit mirror and sleek matte black hardware. The highlight of the room is a deep oval soaking tub nestled within a floor-to-ceiling dark grey tiled wet room nook. The wet-room shower setup includes a ceiling-mounted matte black rain showerhead, an adjustable hand sprayer, a wide recessed wall niche, and a digital U by Moen smart shower controller. The main bathroom area features vibrant terrazzo tile flooring that adds energetic texture to the clean, minimalist palette.
58