
Search results for "Solid surface shower floor" in Home Design Ideas

 Altera Design & Remodeling, Inc.
Kaskel Photo
Example of a mid-sized classic gray tile and porcelain tile porcelain tile bathroom design in San Francisco with recessed-panel cabinets, gray cabinets, a two-piece toilet, blue walls, an undermount sink and solid surface countertops
Example of a mid-sized classic gray tile and porcelain tile porcelain tile bathroom design in San Francisco with recessed-panel cabinets, gray cabinets, a two-piece toilet, blue walls, an undermount sink and solid surface countertops

 kimberly peck architect
photos by Pedro Marti
The clients hired us to overhaul a dated post war apartment on the upper Eastside of Manhattan. The clients wanted an open kitchen so we removed the wall separating the standard galley kitchen from the living area letting all the light from the adjacent glass terrace doors enter the kitchen. We also extended the footprint of the kitchen to create a large eat-in counter. The kitchen has a white on pale grey color scheme with custom white lacquer cabinetry, light grey wood grain base cabinetry, and light grey and white quartz counters and backsplash. The white and grey scheme continues in the powder room where a small white carrera marble and stainless steel wall hung sink is surrounded by a pale silver/grey grasscloth wallpaper. The master bathroom has a large dark wood double sink vanity with custom mirrored cabinets above that have tv’s within the mirrored glass. The master bathroom is tiled with a white thassos marble mini brick pattern pattern on the floors, a large white thassos marble wall tile, and dramatic white and black linear veined marmara marble wall tiles inside the shower. In the ensuite guest bathroom similar large white thassos marble tiles clad the wall with a custom grey and white glass mosaic inset behind the vanity and inside the tiled niche.
Pedro Marti

 Cynthia Easton Architects
Valador Mori
Inspiration for a mid-sized contemporary master gray tile and ceramic tile medium tone wood floor tub/shower combo remodel in Sacramento with an undermount sink, recessed-panel cabinets, white cabinets, solid surface countertops, an undermount tub, a wall-mount toilet and gray walls
Inspiration for a mid-sized contemporary master gray tile and ceramic tile medium tone wood floor tub/shower combo remodel in Sacramento with an undermount sink, recessed-panel cabinets, white cabinets, solid surface countertops, an undermount tub, a wall-mount toilet and gray walls
Find the right local pro for your project

 Almighty Home Solutions LLC
This was a "gutted to the studs" project - including plumbing & electrical. Shower valve & tub drain was swapped to opposite wall, new window installed, waterproofing at tub walls & floor, new plumbing fixtures throughout, custom hand-crafted cherry vanity & mirror, 12x24 Emser wall & floor tile with glass tile accents, cherry door with frosted glass panel, new trim, lighting & venting.
photo credit Lyle Bonn

 Clark Richardson Architects
A subtle color palette and warm wood define the master bath vanities. Quiet sophistication and luxury at the double vanities prevails.
Inspiration for a mid-sized contemporary master white tile and porcelain tile ceramic tile, white floor, single-sink, shiplap ceiling and shiplap wall freestanding bathtub remodel in Austin with flat-panel cabinets, white cabinets, a two-piece toilet, white walls, an undermount sink, solid surface countertops, a hinged shower door, white countertops and a built-in vanity
Inspiration for a mid-sized contemporary master white tile and porcelain tile ceramic tile, white floor, single-sink, shiplap ceiling and shiplap wall freestanding bathtub remodel in Austin with flat-panel cabinets, white cabinets, a two-piece toilet, white walls, an undermount sink, solid surface countertops, a hinged shower door, white countertops and a built-in vanity

 Smart Renovations
Inspiration for a large modern 3/4 gray tile and porcelain tile concrete floor and gray floor corner shower remodel in Toronto with flat-panel cabinets, medium tone wood cabinets, gray walls, a vessel sink, solid surface countertops and white countertops

 Jillian Aimis Architect
Tom Arban
Example of a large minimalist master gray tile and stone tile limestone floor freestanding bathtub design in Toronto with flat-panel cabinets, white cabinets, a one-piece toilet, gray walls, a trough sink and solid surface countertops
Example of a large minimalist master gray tile and stone tile limestone floor freestanding bathtub design in Toronto with flat-panel cabinets, white cabinets, a one-piece toilet, gray walls, a trough sink and solid surface countertops



 Etch Design Group
Photography: Mia Baxter Smail
Trendy master beige tile and cement tile porcelain tile and beige floor double shower photo in Austin with flat-panel cabinets, dark wood cabinets, beige walls, an undermount sink and marble countertops
Trendy master beige tile and cement tile porcelain tile and beige floor double shower photo in Austin with flat-panel cabinets, dark wood cabinets, beige walls, an undermount sink and marble countertops

 User
dual sinks, hard surface counters, painted vanity, ceramic tub surround, glass shower door, ceramic floor, stained trim
Inspiration for a large timeless master gray tile and ceramic tile ceramic tile drop-in bathtub remodel in Minneapolis with an integrated sink, flat-panel cabinets, white cabinets, solid surface countertops, a one-piece toilet and gray walls
Inspiration for a large timeless master gray tile and ceramic tile ceramic tile drop-in bathtub remodel in Minneapolis with an integrated sink, flat-panel cabinets, white cabinets, solid surface countertops, a one-piece toilet and gray walls

 Cabinet-S-Top
In this master bath renovation, we installed Design-Craft Newcastle solid wood reversed raised door style cabinets in Maple with White Icing Painting finish. On the countertops Dupont Corian Private Collection in Witch Hazel with a 4” high backsplash behind the sink areas and two Toto Dartmouth undermount lavatory sinks in Sedona Beige accented with Delta Dryden two handle wide spread faucets and Roman Tub with handshower in Champagne Bronze and a Baci Vanity Rectangular mirror. Also installed was a Bain Ultra Inua Thermomasseur tub 66x36 in Biscuit. A custom frameless shower enclosure with Brushed Bronze hardware. In the shower, Ottomano Ivory 6x6 naturale tile was used in the border in the shower flanked by Questch Dorset anti bronze rope liner. For the shower floor Ottomano Ivory 2x2 mosaic and Ottomano 12x24 naturale tile was installed. And installed on the floor and tub surround was Ottomano Ivory 18x18 naturale.
 Jordan Design Build Group
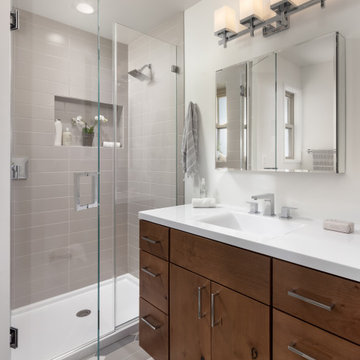
The original bathroom on the main floor had an odd Jack-and-Jill layout with two toilets, two vanities and only a single tub/shower (in vintage mint green, no less). With some creative modifications to existing walls and the removal of a small linen closet, we were able to divide the space into two functional bathrooms – one of them now a true en suite master.
In the master bathroom we chose a soothing palette of warm grays – the geometric floor tile was laid in a random pattern adding to the modern minimalist style. The slab front vanity has a mid-century vibe and feels at place in the home. Storage space is always at a premium in smaller bathrooms so we made sure there was ample countertop space and an abundance of drawers in the vanity. While calming grays were welcome in the bathroom, a saturated pop of color adds vibrancy to the master bedroom and creates a vibrant backdrop for furnishings.

 Christi Towne Designs
Master Bathroom Remodel using the existing footprint. Design and product selection by Christi Towne Designs. Features include: Radiant heated 12" X 24" tile floors, custom-made mirror, Koehler soaking tub, chrome chandelier and Possini sconces, Cambria solid surface countertop, Calacata Oro marble subway tile for shower accent stripes and
countertop backsplash, frameless shower glass
walls and door, wall mounted flat screen TV and Kemper walnut cabinets, Hansgrohe sink and tub faucets, Moen rainhead and Hansgrohe hand held and shower head. Paint Benjamin Moore Rich Cream (50%) and Simply white woodwork.
Maax freestanding tub. Photography: Abbie Parr

 KBG Design
Nate Lewis for Case Design & Remodeling
Inspiration for a small contemporary 3/4 gray tile, glass tile and beige tile porcelain tile alcove shower remodel in San Francisco with an integrated sink, flat-panel cabinets, black cabinets, solid surface countertops, a two-piece toilet and white walls
Inspiration for a small contemporary 3/4 gray tile, glass tile and beige tile porcelain tile alcove shower remodel in San Francisco with an integrated sink, flat-panel cabinets, black cabinets, solid surface countertops, a two-piece toilet and white walls

Sponsored
Fredericksburg, OH

High Point Cabinets
Columbus' Experienced Custom Cabinet Builder | 4x Best of Houzz Winner

 Harth Builders
Transitional 3/4 beige tile and ceramic tile ceramic tile bathroom photo in Philadelphia with an undermount sink, recessed-panel cabinets, brown cabinets, solid surface countertops and beige walls
 kimberly peck architect
photos by Pedro Marti
The clients hired us to overhaul a dated post war apartment on the upper Eastside of Manhattan. The clients wanted an open kitchen so we removed the wall separating the standard galley kitchen from the living area letting all the light from the adjacent glass terrace doors enter the kitchen. We also extended the footprint of the kitchen to create a large eat-in counter. The kitchen has a white on pale grey color scheme with custom white lacquer cabinetry, light grey wood grain base cabinetry, and light grey and white quartz counters and backsplash. The white and grey scheme continues in the powder room where a small white carrera marble and stainless steel wall hung sink is surrounded by a pale silver/grey grasscloth wallpaper. The master bathroom has a large dark wood double sink vanity with custom mirrored cabinets above that have tv’s within the mirrored glass. The master bathroom is tiled with a white thassos marble mini brick pattern pattern on the floors, a large white thassos marble wall tile, and dramatic white and black linear veined marmara marble wall tiles inside the shower. In the ensuite guest bathroom similar large white thassos marble tiles clad the wall with a custom grey and white glass mosaic inset behind the vanity and inside the tiled niche.
Pedro Marti

 6degree Millwork
Freestanding bathtub - mid-sized contemporary master white tile and ceramic tile concrete floor and gray floor freestanding bathtub idea in Phoenix with flat-panel cabinets, medium tone wood cabinets, white walls, an undermount sink, solid surface countertops, a hinged shower door and white countertops

 Jennifer Gilmer Kitchen & Bath
McLean, Virginia Transitional Kitchen
#JenniferGilmer
http://www.gilmerkitchens.com/

 Jennifer Gilmer Kitchen & Bath
McLean, Virginia Transitional Kitchen
#JenniferGilmer
http://www.gilmerkitchens.com/

 Cabochon Surfaces & Fixtures
Alba Chiara polished marble is carried through the guest bath in varying sizes and applications to provide depth. Large scale pieces adorn the walls while a mini hexagon rug covers the floor. Waterworks fixtures, fittings and accessories throughout.
Cabochon Surfaces & Fixtures

 Round Top Home Builders
Inspiration for a huge transitional master white tile marble floor and white floor drop-in bathtub remodel in Austin with shaker cabinets, gray cabinets, a two-piece toilet, blue walls, a drop-in sink, solid surface countertops, a hinged shower door and white countertops
70