
Search results for "Solid surface shower floor" in Home Design Ideas


 Birdseye Building
Walk-in shower - cottage brown floor walk-in shower idea in Burlington with multicolored walls

 Brandon Architects, Inc.
Walk-in shower - contemporary master multicolored tile and marble tile beige floor walk-in shower idea in Orange County with flat-panel cabinets, dark wood cabinets, an undermount tub, beige walls, an undermount sink, marble countertops, a hinged shower door and multicolored countertops
Find the right local pro for your project
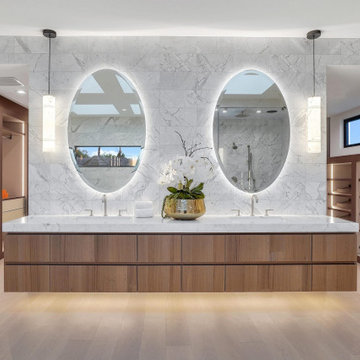
 Lori Dennis, ASID, LEED AP
Large and modern master bathroom primary bathroom. Grey and white marble paired with warm wood flooring and door. Expansive curbless shower and freestanding tub sit on raised platform with LED light strip. Modern glass pendants and small black side table add depth to the white grey and wood bathroom. Large skylights act as modern coffered ceiling flooding the room with natural light.

 Lauren Rubin Architecture
Small transitional blue tile and ceramic tile white floor and cement tile floor tub/shower combo photo in New York with white walls, a console sink, a one-piece toilet and solid surface countertops

 Alair Homes Plano
This was once a very ordinary bathroom full of drab neutral tones. After redesign on layout and aesthetic, this master suite now boasts spa-like appeal. Design and Build by Hatfield Builders & Remodelers, photography by Versatile Imaging.

 Spectrum Design Group
Cory Rodeheaver
Example of a mid-sized 1960s master green tile and ceramic tile white floor and mosaic tile floor alcove shower design in Chicago with flat-panel cabinets, dark wood cabinets, gray walls, an undermount sink, solid surface countertops, white countertops and a two-piece toilet
Example of a mid-sized 1960s master green tile and ceramic tile white floor and mosaic tile floor alcove shower design in Chicago with flat-panel cabinets, dark wood cabinets, gray walls, an undermount sink, solid surface countertops, white countertops and a two-piece toilet



 CARNEMARK design + build
photography by Anice Hoachlander
Example of a large minimalist master gray tile gray floor alcove bathtub design in DC Metro with gray walls
Example of a large minimalist master gray tile gray floor alcove bathtub design in DC Metro with gray walls

 Projects Contemporary Furniture
Photographer: C+W Studio
Countertops- solid corian w/ integrated sinks
Vanities- glossy white lacquer
Powder Vanity- oak veneer
Tub & light fixtures- made of corian
Bathroom cabinetry, mirrors, towel bars & tub- manufactured by Rifra
Fixtures- Gessi

Trendy brown tile and porcelain tile powder room photo in Detroit with a wall-mount sink, solid surface countertops and gray walls

 Brittanys Design
This compact beach cottage has breathtaking views of the Puget Sound. The cottage was completely gutted including the main support beams to allow for a more functional floor plan. From there the colors, materials and finishes were hand selected to enhance the setting and create a low-maintance high comfort second home for these clients.

 Live Well Remodeling And Construction
We remodeled every single room of this lovely home in Burbank, including; 3 bedrooms, two bathrooms, living room, and the kitchen. The bedrooms got a fresh coat of paint, crown molding, and a brand new wood floor finish. Each bathroom has its own new style with new custom vanities, mirrors, shower tiles, and shower enclosure. The living room matches the exact new modern style of the bedrooms as well as the entryway. The L-shaped kitchen received new cabinets, backsplash, recessed lighting, and new kitchen island design. The kitchen island has a sink and large dining room space perfect for 4 people. The kitchen has solid white quartz countertop, white shaker cabinets, gray subway tile backsplash, and glass pendant lights that hang above the island.
 Live Well Remodeling And Construction
We remodeled every single room of this lovely home in Burbank, including; 3 bedrooms, two bathrooms, living room, and the kitchen. The bedrooms got a fresh coat of paint, crown molding, and a brand new wood floor finish. Each bathroom has its own new style with new custom vanities, mirrors, shower tiles, and shower enclosure. The living room matches the exact new modern style of the bedrooms as well as the entryway. The L-shaped kitchen received new cabinets, backsplash, recessed lighting, and new kitchen island design. The kitchen island has a sink and large dining room space perfect for 4 people. The kitchen has solid white quartz countertop, white shaker cabinets, gray subway tile backsplash, and glass pendant lights that hang above the island.


 Live Well Remodeling And Construction
We remodeled every single room of this lovely home in Burbank, including; 3 bedrooms, two bathrooms, living room, and the kitchen. The bedrooms got a fresh coat of paint, crown molding, and a brand new wood floor finish. Each bathroom has its own new style with new custom vanities, mirrors, shower tiles, and shower enclosure. The living room matches the exact new modern style of the bedrooms as well as the entryway. The L-shaped kitchen received new cabinets, backsplash, recessed lighting, and new kitchen island design. The kitchen island has a sink and large dining room space perfect for 4 people. The kitchen has solid white quartz countertop, white shaker cabinets, gray subway tile backsplash, and glass pendant lights that hang above the island.

 Cipriani Remodeling Solutions
Example of a large minimalist master gray tile, white tile and stone tile medium tone wood floor alcove shower design in Philadelphia with flat-panel cabinets, dark wood cabinets, a two-piece toilet, white walls, an integrated sink and solid surface countertops
 Live Well Remodeling And Construction
We remodeled every single room of this lovely home in Burbank, including; 3 bedrooms, two bathrooms, living room, and the kitchen. The bedrooms got a fresh coat of paint, crown molding, and a brand new wood floor finish. Each bathroom has its own new style with new custom vanities, mirrors, shower tiles, and shower enclosure. The living room matches the exact new modern style of the bedrooms as well as the entryway. The L-shaped kitchen received new cabinets, backsplash, recessed lighting, and new kitchen island design. The kitchen island has a sink and large dining room space perfect for 4 people. The kitchen has solid white quartz countertop, white shaker cabinets, gray subway tile backsplash, and glass pendant lights that hang above the island.
 Live Well Remodeling And Construction
We remodeled every single room of this lovely home in Burbank, including; 3 bedrooms, two bathrooms, living room, and the kitchen. The bedrooms got a fresh coat of paint, crown molding, and a brand new wood floor finish. Each bathroom has its own new style with new custom vanities, mirrors, shower tiles, and shower enclosure. The living room matches the exact new modern style of the bedrooms as well as the entryway. The L-shaped kitchen received new cabinets, backsplash, recessed lighting, and new kitchen island design. The kitchen island has a sink and large dining room space perfect for 4 people. The kitchen has solid white quartz countertop, white shaker cabinets, gray subway tile backsplash, and glass pendant lights that hang above the island.

Sponsored
Sunbury, OH

J.Holderby - Renovations
Franklin County's Leading General Contractors - 2X Best of Houzz!

 TONO Architects, LLC
Halkin Photography
Inspiration for a small contemporary gray tile and porcelain tile plywood floor powder room remodel in Philadelphia with an undermount sink, flat-panel cabinets, beige cabinets, solid surface countertops, gray walls and beige countertops
Inspiration for a small contemporary gray tile and porcelain tile plywood floor powder room remodel in Philadelphia with an undermount sink, flat-panel cabinets, beige cabinets, solid surface countertops, gray walls and beige countertops

 Vision Interiors
This guest bath has a few special touches. My client wanted it to have a some sentimental value without looking too personalized. On the tile mural on the back wall the wine bottle has the year this couple was married, and the napkin has a N for their last name.
 Live Well Remodeling And Construction
We remodeled every single room of this lovely home in Burbank, including; 3 bedrooms, two bathrooms, living room, and the kitchen. The bedrooms got a fresh coat of paint, crown molding, and a brand new wood floor finish. Each bathroom has its own new style with new custom vanities, mirrors, shower tiles, and shower enclosure. The living room matches the exact new modern style of the bedrooms as well as the entryway. The L-shaped kitchen received new cabinets, backsplash, recessed lighting, and new kitchen island design. The kitchen island has a sink and large dining room space perfect for 4 people. The kitchen has solid white quartz countertop, white shaker cabinets, gray subway tile backsplash, and glass pendant lights that hang above the island.
74