
Search results for "Solid surface shower surround" in Home Design Ideas

 The Red Shutters - Marina Case
Cape Cod; Dennis, MA
The design features a prominent Wolf stainless steel range, which serves as a professional-grade centerpiece for the room. A custom-crafted range hood with a clean, light finish is built directly into the off white cabinetry, blending seamlessly with the surrounding design. The kitchen walls and countertops are covered in a white marble with subtle veining, providing a sophisticated and timeless backdrop. This material extends from the countertop to the full backsplash behind the stove, creating a cohesive and luxurious look.
The classic Cape Cod feel is enhanced by the off white-painted cabinetry, which includes both solid doors and upper cabinets with glass fronts for displaying dishes. The kitchen island, featuring a dark countertop, adds a striking contrast to the light color palette and offers a central space for meal prep and gathering. The overall design incorporates bright, reflective surfaces and an open layout, which are key elements of coastal kitchens that aim to feel spacious and airy.

 FOUR POINT DESIGN BUILD INC
DESIGN BUILD REMODEL | Vintage Bathroom Transformation | FOUR POINT DESIGN BUILD INC
This vintage inspired master bath remodel project is a FOUR POINT FAVORITE. A complete design-build gut and re-do, this charming space complete with swap meet finds, new custom pieces, reclaimed wood, and extraordinary fixtures is one of our most successful design solution projects.
THANK YOU HOUZZ and Becky Harris for FEATURING this very special PROJECT!!! See it here at http://www.houzz.com/ideabooks/23834088/list/old-hollywood-style-for-a-newly-redone-los-angeles-bath
Photography by Riley Jamison
AS SEEN IN
Houzz
Martha Stewart
 Cathie Hong Interiors
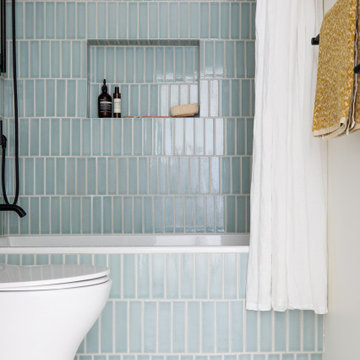
This young married couple enlisted our help to update their recently purchased condo into a brighter, open space that reflected their taste. They traveled to Copenhagen at the onset of their trip, and that trip largely influenced the design direction of their home, from the herringbone floors to the Copenhagen-based kitchen cabinetry. We blended their love of European interiors with their Asian heritage and created a soft, minimalist, cozy interior with an emphasis on clean lines and muted palettes.
Find the right local pro for your project
 FOUR POINT DESIGN BUILD INC
DESIGN BUILD REMODEL | Vintage Bathroom Transformation | FOUR POINT DESIGN BUILD INC
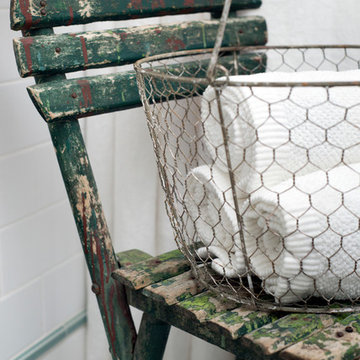
This vintage inspired master bath remodel project is a FOUR POINT FAVORITE. A complete design-build gut and re-do, this charming space complete with swap meet finds, new custom pieces, reclaimed wood, and extraordinary fixtures is one of our most successful design solution projects.
THANK YOU HOUZZ and Becky Harris for FEATURING this very special PROJECT!!! See it here at http://www.houzz.com/ideabooks/23834088/list/old-hollywood-style-for-a-newly-redone-los-angeles-bath
Photography by Riley Jamison
AS SEEN IN
Houzz
Martha Stewart

 DreamMaker Bath and Kitchen - Utah
These customers opted to tackle both their main and master bathrooms at one time. Each bathroom features cultured marble tub/shower surrounds and cultured granite vanity tops. Both vanities are cherry wood, with the master featuring a dual vanity.

 AVB
Owner’s Suite: Ceramic tile floors, stained cabinets, double vanity with marbelite counter tops, matching ceramic tile shower surround with glass doors

 Lucy Johnson Interior Design
Classic Mid-Century Bathroom. Shower niche for showering products. Schluter-Jolly white metal edges around niche.
Inspiration for a mid-sized 1960s master white tile and ceramic tile porcelain tile, gray floor and double-sink walk-in shower remodel in Seattle with flat-panel cabinets, light wood cabinets, a two-piece toilet, white walls, an undermount sink, quartz countertops, a hinged shower door, white countertops, a niche and a built-in vanity
Inspiration for a mid-sized 1960s master white tile and ceramic tile porcelain tile, gray floor and double-sink walk-in shower remodel in Seattle with flat-panel cabinets, light wood cabinets, a two-piece toilet, white walls, an undermount sink, quartz countertops, a hinged shower door, white countertops, a niche and a built-in vanity



 Crosby Creations Home Designs
Photography by: Heirloom Creative, Andrew Cebulka
Inspiration for a mid-sized timeless enclosed living room remodel in Charleston with blue walls, a standard fireplace, a concrete fireplace and a wall-mounted tv
Inspiration for a mid-sized timeless enclosed living room remodel in Charleston with blue walls, a standard fireplace, a concrete fireplace and a wall-mounted tv

 Christian Rice Architects, Inc.
Example of a mid-sized trendy 3/4 gray tile and ceramic tile ceramic tile and gray floor doorless shower design in San Diego with flat-panel cabinets, dark wood cabinets, a one-piece toilet, white walls, a console sink, solid surface countertops and white countertops

 Highland Design+Build
This 1920’s historic home had a ton of charm but only one bathroom. Our design team collaborated closely with our client who wanted to add a master suite and had a vision of soaking in a beautiful freestanding tub overlooking downtown Birmingham from French doors that lead outside to a private deck. We also incorporated a shower with the same view, a water closet for some privacy and single console vanity. To achieve this, the doorway into the bathroom, which had a shared entry from the hall, was closed up. The existing closets were relocated to the opposite side of the room and French doors were added where a single-entry door to the deck once was located. Elegant polished nickel plumbing fixtures and accessories pull the design together. A breath-taking view can be seen from the shower or from a relaxing bath; glass of wine optional.
205 Photography

 Horrigan O'Malley Architects
Bathroom with Restoration Hardware vanity. Marble wainscot, bathtub surround, and floor. Michael Vacca- Photographer
Mid-sized minimalist kids' beige tile and stone tile marble floor alcove bathtub photo in New York with open cabinets, white cabinets, a two-piece toilet, white walls, an undermount sink and solid surface countertops
Mid-sized minimalist kids' beige tile and stone tile marble floor alcove bathtub photo in New York with open cabinets, white cabinets, a two-piece toilet, white walls, an undermount sink and solid surface countertops


 Isla Homes
I built this on my property for my aging father who has some health issues. Handicap accessibility was a factor in design. His dream has always been to try retire to a cabin in the woods. This is what he got.
It is a 1 bedroom, 1 bath with a great room. It is 600 sqft of AC space. The footprint is 40' x 26' overall.
The site was the former home of our pig pen. I only had to take 1 tree to make this work and I planted 3 in its place. The axis is set from root ball to root ball. The rear center is aligned with mean sunset and is visible across a wetland.
The goal was to make the home feel like it was floating in the palms. The geometry had to simple and I didn't want it feeling heavy on the land so I cantilevered the structure beyond exposed foundation walls. My barn is nearby and it features old 1950's "S" corrugated metal panel walls. I used the same panel profile for my siding. I ran it vertical to match the barn, but also to balance the length of the structure and stretch the high point into the canopy, visually. The wood is all Southern Yellow Pine. This material came from clearing at the Babcock Ranch Development site. I ran it through the structure, end to end and horizontally, to create a seamless feel and to stretch the space. It worked. It feels MUCH bigger than it is.
I milled the material to specific sizes in specific areas to create precise alignments. Floor starters align with base. Wall tops adjoin ceiling starters to create the illusion of a seamless board. All light fixtures, HVAC supports, cabinets, switches, outlets, are set specifically to wood joints. The front and rear porch wood has three different milling profiles so the hypotenuse on the ceilings, align with the walls, and yield an aligned deck board below. Yes, I over did it. It is spectacular in its detailing. That's the benefit of small spaces.
Concrete counters and IKEA cabinets round out the conversation.
For those who cannot live tiny, I offer the Tiny-ish House.
Photos by Ryan Gamma
Staging by iStage Homes
Design Assistance Jimmy Thornton



 C-Reese Architectural Design
Master bath with rub and frameless shower
Freestanding bathtub - transitional master gray tile ceramic tile freestanding bathtub idea in Austin with beige walls
Freestanding bathtub - transitional master gray tile ceramic tile freestanding bathtub idea in Austin with beige walls


 Floor to Ceiling Carpet One Floor & Home
Robb Siverson Photography
Eat-in kitchen - small cottage laminate floor and brown floor eat-in kitchen idea with an undermount sink, shaker cabinets, white cabinets, solid surface countertops, gray backsplash, ceramic backsplash, stainless steel appliances, an island and beige countertops
Eat-in kitchen - small cottage laminate floor and brown floor eat-in kitchen idea with an undermount sink, shaker cabinets, white cabinets, solid surface countertops, gray backsplash, ceramic backsplash, stainless steel appliances, an island and beige countertops

 Kaminski + Pew
Custom guest bathroom in porcelain hexagon tile with quartz tub surround and doorless glass enclosure.
Tub/shower combo - mid-sized contemporary white tile and porcelain tile porcelain tile tub/shower combo idea in Philadelphia with an undermount sink, flat-panel cabinets, medium tone wood cabinets, solid surface countertops, an undermount tub, a two-piece toilet and white walls
Tub/shower combo - mid-sized contemporary white tile and porcelain tile porcelain tile tub/shower combo idea in Philadelphia with an undermount sink, flat-panel cabinets, medium tone wood cabinets, solid surface countertops, an undermount tub, a two-piece toilet and white walls


 Outdora
Example of a mid-sized mountain style backyard gravel patio kitchen design in San Francisco with a pergola


 State Street Homes
Primary suite bath with solid surface vessel tub, tile surround.
Freestanding bathtub - large modern master beige tile and ceramic tile ceramic tile and beige floor freestanding bathtub idea in Tampa with flat-panel cabinets, light wood cabinets, quartz countertops and white countertops
Freestanding bathtub - large modern master beige tile and ceramic tile ceramic tile and beige floor freestanding bathtub idea in Tampa with flat-panel cabinets, light wood cabinets, quartz countertops and white countertops
162