
Search results for "Solid surface shower surround" in Home Design Ideas
 Hive Home
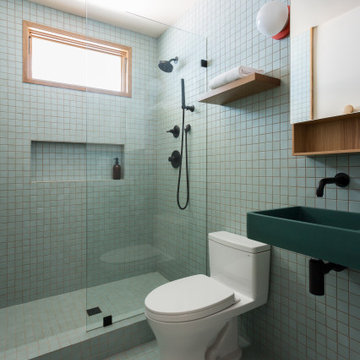
In a home with just about 1000 sf our design needed to thoughtful, unlike the recent contractor-grade flip it had recently undergone. For clients who love to cook and entertain we came up with several floor plans and this open layout worked best. We used every inch available to add storage, work surfaces, and even squeezed in a 3/4 bath! Colorful but still soothing, the greens in the kitchen and blues in the bathroom remind us of Big Sur, and the nod to mid-century perfectly suits the home and it's new owners.
 Home Idea Center
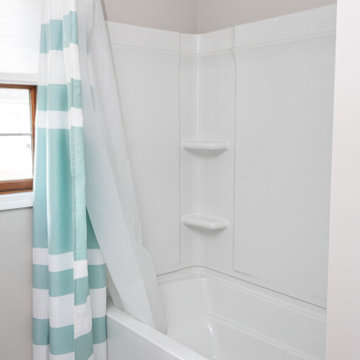
Inspiration for a mid-sized transitional kids' gray floor and single-sink drop-in bathtub remodel with raised-panel cabinets, white cabinets, a two-piece toilet, green walls, an undermount sink, quartz countertops and gray countertops
 Home Idea Center
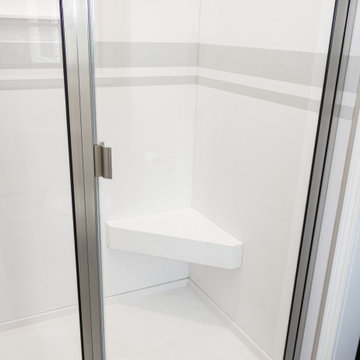
Mid-sized transitional master gray floor and single-sink doorless shower photo with shaker cabinets, white cabinets, a two-piece toilet, green walls, an undermount sink, quartz countertops, a hinged shower door and gray countertops
Find the right local pro for your project
 Home Idea Center
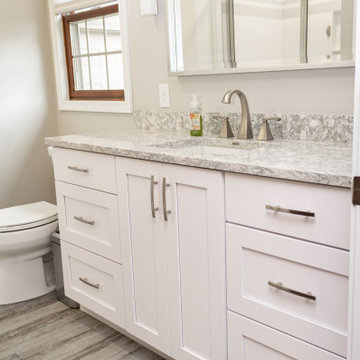
Inspiration for a mid-sized transitional master gray floor and single-sink doorless shower remodel with shaker cabinets, white cabinets, a two-piece toilet, green walls, an undermount sink, quartz countertops, a hinged shower door and gray countertops
 Home Idea Center
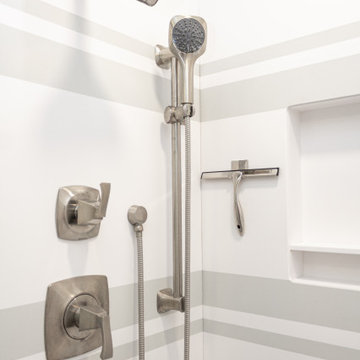
Mid-sized transitional master gray floor and single-sink doorless shower photo with shaker cabinets, white cabinets, a two-piece toilet, green walls, an undermount sink, quartz countertops, a hinged shower door and gray countertops

 De Meza + Architecture
The David Hockney 1978 art piece Swimming Pool with Reflection inspired this California-cool bathroom. Watery-blue glass mosaic tile spills down the shower wall and out onto the concrete-gray tile floor in puddles. The custom back-painted glass vanity floats on the blue walls and is anchored by a chrome Kohler faucet, adding a modern sophistication to this fun space perfect for a young boy.
Mariko Reed Photography

 Concept Bath Systems
This client kept their existing 31"H Oak Vanities, added new Onyx Collection Countertops, a 34"H cabinet and new medicine cabinets with J-Arm lights in a contrasting color!


 Argo Tile and Stone
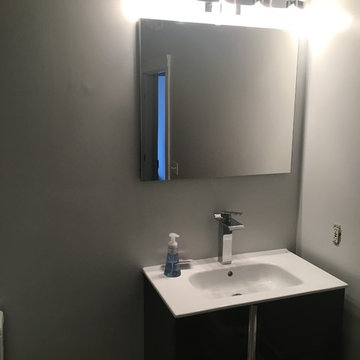
Example of a mid-sized minimalist white tile and ceramic tile porcelain tile and gray floor home design design in San Francisco with flat-panel cabinets, gray cabinets, a two-piece toilet, white walls, a wall-mount sink, solid surface countertops and a hinged shower door

 Boyles Home Improvement Inc
Boyles Home Improvement, Inc.
Example of a classic beige tile and porcelain tile alcove shower design in Raleigh with an integrated sink, raised-panel cabinets, medium tone wood cabinets, solid surface countertops and a two-piece toilet
Example of a classic beige tile and porcelain tile alcove shower design in Raleigh with an integrated sink, raised-panel cabinets, medium tone wood cabinets, solid surface countertops and a two-piece toilet

 Masterpiece Design Group
The showstopping living area features a modern ‘block’ built-in, veneered in white oak, with backlit mirror panels, and Cambria “Torquay” solid surface, surrounding a 48” linear ventless firebox.

 Distinctive Interior Designs
DiD worked closely with our client and their contractor to carve out a much needed new master bathroom in this 100 year old home. We had to take over the only small closet in the room to do so. CAD work and moving a secondary bedroom door just 5" was the key to creating another closet in the master bedroom and keeping one in the back bedroom.

 Incredible Home Improvements
Rustic modern bathroom. Multi color slate plank tiles.
Alcove bathtub - small rustic master multicolored tile and porcelain tile porcelain tile and multicolored floor alcove bathtub idea in New York with recessed-panel cabinets, brown cabinets, a two-piece toilet, green walls, an undermount sink and solid surface countertops
Alcove bathtub - small rustic master multicolored tile and porcelain tile porcelain tile and multicolored floor alcove bathtub idea in New York with recessed-panel cabinets, brown cabinets, a two-piece toilet, green walls, an undermount sink and solid surface countertops

 Jack Calderone
This bedroom and full bathroom are part of an adventuresome project my wife and I embarked upon to create a complete apartment in the basement of our townhouse. We designed a floor plan that creatively and efficiently used all of the 385-square-foot-space, without sacrificing beauty, comfort or function – and all without breaking the bank! To maximize our budget, we did the work ourselves and added everything from thrift store finds to DIY wall art to bring it all together.
The small footprint of this bathroom made it a challenge to include all the necessities. This neo-angle shower was the perfect solution. We are not fans of standard square tile so we dressed up the shower walls with this more interesting pattern.



 Adventure in Building, Inc.
Monarcha Marcet. Accessible shower in whole condo remodel.
Example of a mid-sized classic master beige tile and porcelain tile porcelain tile walk-in shower design in Orlando with white walls, a wall-mount sink and a two-piece toilet
Example of a mid-sized classic master beige tile and porcelain tile porcelain tile walk-in shower design in Orlando with white walls, a wall-mount sink and a two-piece toilet

 DreamMaker Bath and Kitchen - Utah
This client needed to make one of their bathrooms more accessible and decided to also remodel another bathroom and their kitchen at the same time. Along with being more functional, their home now has a beautiful transitional style.

 Ryan Street Architects
Ryann Ford & Jett Butler
Alcove bathtub - mediterranean white tile marble floor alcove bathtub idea in Austin with shaker cabinets, white cabinets and white walls
Alcove bathtub - mediterranean white tile marble floor alcove bathtub idea in Austin with shaker cabinets, white cabinets and white walls

 Anne Venchiarutti Interior Design
Floating contemporary vanity with pivot mirror, and paneled walls.
Inspiration for a small transitional white tile and marble tile marble floor and white floor doorless shower remodel in Toronto with flat-panel cabinets, white cabinets, a one-piece toilet, gray walls, a console sink, solid surface countertops and a hinged shower door
Inspiration for a small transitional white tile and marble tile marble floor and white floor doorless shower remodel in Toronto with flat-panel cabinets, white cabinets, a one-piece toilet, gray walls, a console sink, solid surface countertops and a hinged shower door


 Anne Venchiarutti Interior Design
Marble wall tiles and marble mosaic flooring. Floating vanity with pivot mirror, and dark paneled walls.
Doorless shower - small transitional white tile and marble tile marble floor and white floor doorless shower idea in Toronto with flat-panel cabinets, white cabinets, a one-piece toilet, gray walls, a console sink, solid surface countertops and a hinged shower door
Doorless shower - small transitional white tile and marble tile marble floor and white floor doorless shower idea in Toronto with flat-panel cabinets, white cabinets, a one-piece toilet, gray walls, a console sink, solid surface countertops and a hinged shower door

 MLM Custom Homes & Renovations
Alcove bathtub - small traditional master white tile and metal tile marble floor and white floor alcove bathtub idea in New Orleans with shaker cabinets, gray cabinets, white walls, an undermount sink, marble countertops and white countertops

 FandF Design Center
Example of a mid-sized trendy master gray tile concrete floor and gray floor drop-in bathtub design in New York with shaker cabinets, dark wood cabinets, a two-piece toilet, gray walls, an undermount sink, solid surface countertops and a hinged shower door
176