
Search results for "Solid surface shower surround" in Home Design Ideas

 Peterman Lumber
OYSHO Retail Space, Salt International, Concreo
Inspiration for a large contemporary open concept laminate floor and beige floor living room remodel in Los Angeles with white walls and a media wall
Inspiration for a large contemporary open concept laminate floor and beige floor living room remodel in Los Angeles with white walls and a media wall

 Michael Zenreich Architects
Photo by Michael Biondo
Doorless shower - modern 3/4 doorless shower idea in New York with an integrated sink and solid surface countertops
Doorless shower - modern 3/4 doorless shower idea in New York with an integrated sink and solid surface countertops

 User
Zimmerman
Example of a mid-sized arts and crafts 3/4 beige tile, blue tile and porcelain tile travertine floor doorless shower design in Santa Barbara with beaded inset cabinets, white cabinets, a two-piece toilet, white walls, an undermount sink and solid surface countertops
Example of a mid-sized arts and crafts 3/4 beige tile, blue tile and porcelain tile travertine floor doorless shower design in Santa Barbara with beaded inset cabinets, white cabinets, a two-piece toilet, white walls, an undermount sink and solid surface countertops
Find the right local pro for your project

 May Construction, Inc.
Bold Brass accents and marble flooring style this bathroom feminine classic with a touch of vintage elegance.
This glamorous Mountain View ensuite bathroom features a custom crisp white double sink and lit mirrored vanity, crystal Knobs, eye catching brass fixtures, a warm jet soaking tub and a stylish barn door that provides the perfect amount of privacy. Accent metallic glass tile add the perfect touch of modern masculinity in the corner stand up shower and tub niches, every inch of this master bathroom was well designed and took new levels to adding stylish design to functionality.
Budget analysis and project development by: May Construction





 CaraGreen
Durat counter and sink in color 704.
Example of a minimalist kitchen design with an integrated sink, blue cabinets, solid surface countertops and blue backsplash
Example of a minimalist kitchen design with an integrated sink, blue cabinets, solid surface countertops and blue backsplash


 Corian® Bath Surfaces
His & hers Corian® Glacier White vanity with integrated Corian® sinks.
Bathroom - modern bathroom idea
Bathroom - modern bathroom idea


 Maletz Design
On the second floor, the bathroom overlooks the garden and features a marble fireplace surround original to the house, white marble mosaic floors, and minimalist bathroom fixtures.




 Cosmopolitan Bath & Kitchen
Example of a transitional master green tile and porcelain tile porcelain tile and beige floor alcove shower design in Boston with recessed-panel cabinets, white cabinets, a one-piece toilet, green walls, an undermount sink, quartz countertops and a hinged shower door

 Tamara Johnson, CKD
www.spacecrafting.com
Example of a small transitional l-shaped medium tone wood floor eat-in kitchen design in Minneapolis with a farmhouse sink, flat-panel cabinets, white cabinets, granite countertops, white backsplash, ceramic backsplash and stainless steel appliances
Example of a small transitional l-shaped medium tone wood floor eat-in kitchen design in Minneapolis with a farmhouse sink, flat-panel cabinets, white cabinets, granite countertops, white backsplash, ceramic backsplash and stainless steel appliances

 MacLaren Kitchen and Bath
Design, Fabrication, Install & Photography By MacLaren Kitchen and Bath
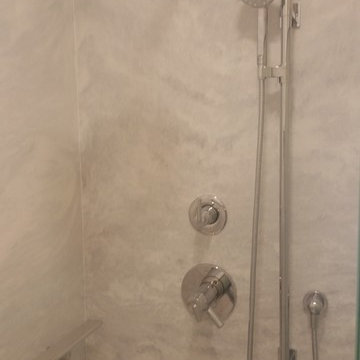
This master bathroom boasts a clean crisp modern feel with a grout less solid surface shower and floor. The vanity top and triple door cabinet was custom built from Glacier White Corian, as well as the drip-less shower pan, routed on the entire outer corner to keep moisture within the shower walls. To the left of the shower fixtures are two floating corian shelves for shampoo. An inset corian medicine cabinet was installed within the corian wall to the right of the mirror and custom corian trim separates the floor from the walls.

 Ryan Group Architects
Tom Zikas Photography
Example of a mid-sized mountain style open concept living room design in Sacramento with beige walls, a standard fireplace, a concrete fireplace and a tv stand
Example of a mid-sized mountain style open concept living room design in Sacramento with beige walls, a standard fireplace, a concrete fireplace and a tv stand

Sponsored
Delaware, OH

Buckeye Basements, Inc.
Central Ohio's Basement Finishing ExpertsBest Of Houzz '13-'21

 Lace Designs
Mid-sized trendy 3/4 gray tile and subway tile vinyl floor and gray floor sliding shower door photo in Austin with recessed-panel cabinets, gray cabinets, a two-piece toilet, a vessel sink, gray countertops, gray walls and solid surface countertops

 Bath, Kitchen and Tile Center
This Master Bath was designed by Maureen Jacobs.
It Features:
- Timberlake Sonoma Cabinets with Shaker Recessed Flat Panel Doors in Marple Espressp
- Q-Quartz in Fossil Grey with an eased edge
- White Oval Undermount Sinks
- 12x24 Travertini Silver Floor and Wall Tiles
- Kohler Highline Comfort Height Toilet

 Deco Studio
Old bathtub over shower was removed, so entire space better utilized. Sliding glass barn style door allows abundant light & looks sharp. Kohler rainhead & shower fixtures. Ceramic glossy white wave tile hand set.
232