
Search results for "Solid surface shower surround" in Home Design Ideas


 Fiorito Interior Design
Finding a home is not easy in a seller’s market, but when my clients discovered one—even though it needed a bit of work—in a beautiful area of the Santa Cruz Mountains, they decided to jump in. Surrounded by old-growth redwood trees and a sense of old-time history, the house’s location informed the design brief for their desired remodel work. Yet I needed to balance this with my client’s preference for clean-lined, modern style.
Suffering from a previous remodel, the galley-like bathroom in the master suite was long and dank. My clients were willing to completely redesign the layout of the suite, so the bathroom became the walk-in closet. We borrowed space from the bedroom to create a new, larger master bathroom which now includes a separate tub and shower.
The look of the room nods to nature with organic elements like a pebbled shower floor and vertical accent tiles of honed green slate. A custom vanity of blue weathered wood and a ceiling that recalls the look of pressed tin evoke a time long ago when people settled this mountain region. At the same time, the hardware in the room looks to the future with sleek, modular shapes in a chic matte black finish. Harmonious, serene, with personality: just what my clients wanted.
Photo: Bernardo Grijalva

 Interiors by SBI
Shower
Alcove shower - mid-sized modern master gray tile and subway tile mosaic tile floor and multicolored floor alcove shower idea in Miami with a hinged shower door
Alcove shower - mid-sized modern master gray tile and subway tile mosaic tile floor and multicolored floor alcove shower idea in Miami with a hinged shower door
Find the right local pro for your project
 Fiorito Interior Design
Finding a home is not easy in a seller’s market, but when my clients discovered one—even though it needed a bit of work—in a beautiful area of the Santa Cruz Mountains, they decided to jump in. Surrounded by old-growth redwood trees and a sense of old-time history, the house’s location informed the design brief for their desired remodel work. Yet I needed to balance this with my client’s preference for clean-lined, modern style.
Suffering from a previous remodel, the galley-like bathroom in the master suite was long and dank. My clients were willing to completely redesign the layout of the suite, so the bathroom became the walk-in closet. We borrowed space from the bedroom to create a new, larger master bathroom which now includes a separate tub and shower.
The look of the room nods to nature with organic elements like a pebbled shower floor and vertical accent tiles of honed green slate. A custom vanity of blue weathered wood and a ceiling that recalls the look of pressed tin evoke a time long ago when people settled this mountain region. At the same time, the hardware in the room looks to the future with sleek, modular shapes in a chic matte black finish. Harmonious, serene, with personality: just what my clients wanted.
Photo: Bernardo Grijalva

 JF Santos Construction, Inc.
Example of a transitional master beige tile and porcelain tile beige floor drop-in bathtub design in New York with recessed-panel cabinets, medium tone wood cabinets, white walls, a vessel sink and a hinged shower door

 Bluehaus Interiors
Inspiration for a mid-sized modern master porcelain tile and white tile porcelain tile doorless shower remodel in Los Angeles with flat-panel cabinets, dark wood cabinets, a one-piece toilet, gray walls, quartz countertops and an integrated sink
Inspiration for a mid-sized modern master porcelain tile and white tile porcelain tile doorless shower remodel in Los Angeles with flat-panel cabinets, dark wood cabinets, a one-piece toilet, gray walls, quartz countertops and an integrated sink

 Harbour Towne Construction
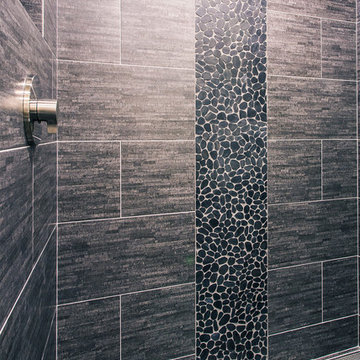
This remodeled bathroom’s design improved its looks, function and storage capacity. The added luxury features create a spa-like environment, which is ideal for relaxing in the master bathroom. This luxurious space was created with the addition of a therapeutic tub and a multi-function steam shower system that features both wall and ceiling mounted showerheads and LED chromotherapy lighting. Additionally, the custom His and Hers closets and walk-in linen closet greatly improved the storage space.


 Springfield Design
Home design - mid-sized contemporary master pebble tile floor and black floor home design idea in San Diego

 Kessler Construction LLC
Example of a small minimalist brown tile bathroom design in Jacksonville with raised-panel cabinets, an undermount sink, quartz countertops, a hinged shower door and multicolored countertops


 Casafina Interior Design
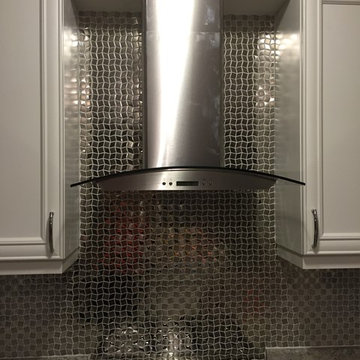
Master Bathroom done in black and dark grey overtones with Caesarstone countertop and white laminated slab front door cabinetry. Black glass mosiac tiled backsplash.

 Studio 76 Kitchens and Baths
His shower is an expansive wet room. The curved walls are filled with mosaic tile that is reminiscent of the Roman baths.
Huge elegant master multicolored tile and mosaic tile porcelain tile and gray floor wet room photo in Cleveland with furniture-like cabinets, gray cabinets, a two-piece toilet, white walls, a drop-in sink, marble countertops and white countertops
Huge elegant master multicolored tile and mosaic tile porcelain tile and gray floor wet room photo in Cleveland with furniture-like cabinets, gray cabinets, a two-piece toilet, white walls, a drop-in sink, marble countertops and white countertops

 Charlie & Co. Design, Ltd
Spacecrafting Photography
Example of a classic medium tone wood floor powder room design in Minneapolis with furniture-like cabinets, an undermount sink, solid surface countertops and multicolored walls
Example of a classic medium tone wood floor powder room design in Minneapolis with furniture-like cabinets, an undermount sink, solid surface countertops and multicolored walls



 Home Trends Group Ltd
Example of a mid-sized urban master brown tile and porcelain tile porcelain tile claw-foot bathtub design in Auckland with an integrated sink, flat-panel cabinets, dark wood cabinets, solid surface countertops and white walls


 User
dettaglio delle ante con maniglia tonda in legno laccato bianco Photo by Luca Casonato photograper
Mid-sized trendy single-wall light wood floor and brown floor eat-in kitchen photo in Milan with an undermount sink, flat-panel cabinets, white cabinets, marble countertops, black backsplash, marble backsplash and stainless steel appliances
Mid-sized trendy single-wall light wood floor and brown floor eat-in kitchen photo in Milan with an undermount sink, flat-panel cabinets, white cabinets, marble countertops, black backsplash, marble backsplash and stainless steel appliances





 Granger Remodel & Design
Inspiration for a small farmhouse 3/4 white tile and ceramic tile porcelain tile, multicolored floor and single-sink alcove shower remodel in Dallas with furniture-like cabinets, gray cabinets, a two-piece toilet, blue walls, an integrated sink, solid surface countertops, white countertops, a niche and a freestanding vanity
 Sand & Swirl, Inc.
xBlink Photography- Xavie Augenblick
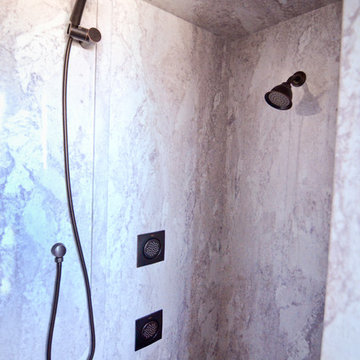
Abalone Travertine Trustone with cultured granite floor in Canyon. Leg shaving shelf & shampoo shelves
Inspiration for a timeless home design remodel in Salt Lake City
Inspiration for a timeless home design remodel in Salt Lake City

 Beauchain Builders, Inc
Carrara Gris cornice x
hampton hermosa tumble x
noir polished somerset x
shower niche with shelf x
refinished vanity x
Kohler yang wading pool sink x
Wall mounted antique shower set x
aliexpress.com x
235