
Search results for "Solid surface shower surround" in Home Design Ideas

 Chi Renovation & Design
The space for the master bathroom is deceptively small. The glass enclosure opposite of the shower is a toilet closet for full privacy while making the space feel larger with the addition of the frosted glass. A floating vanity also visually tricks the eye into thinking the space is larger by keeping the flooring visible
all the way under the vanity.
Designed by Chi Renovation & Design who serve Chicago and it's surrounding suburbs, with an emphasis on the North Side and North Shore. You'll find their work from the Loop through Lincoln Park, Skokie, Wilmette, and all of the way up to Lake Forest.
For more about Chi Renovation & Design, click here: https://www.chirenovation.com/
To learn more about this project, click here: https://www.chirenovation.com/galleries/bathrooms/
 Torossian, LLC.
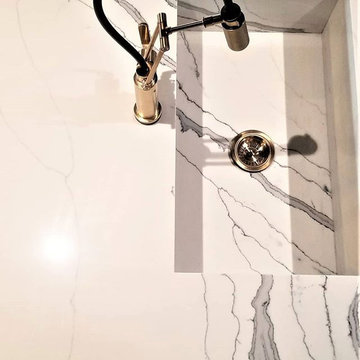
Shaker cabinets were painted a custom blue to match the La Cornue range. Vadara, Statuario Venato quartz is on the counters, waterfalls and backsplash. The kitchen is accented with brushed gold hardware from Top Knobs.
 Hughes Design & Gift Gallery
open shower
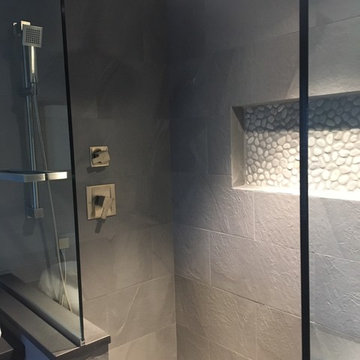
Inspiration for a contemporary gray tile and porcelain tile pebble tile floor doorless shower remodel with glass-front cabinets, a one-piece toilet, an integrated sink and concrete countertops
Inspiration for a contemporary gray tile and porcelain tile pebble tile floor doorless shower remodel with glass-front cabinets, a one-piece toilet, an integrated sink and concrete countertops
Find the right local pro for your project




 New Creations Custom Kitchen and Bath
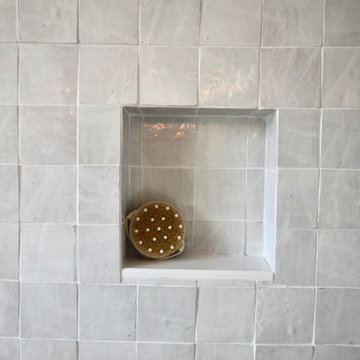
We maximized the footprint of the room and built the cabinets up to the ceiling with a built-in lit canopy above the sinks. Other unique features include the Fleur De Liz decorative tile backsplash tile and stylish vessel bowl sinks. Notice that the walls are scraped smooth offering an eye-catching look.



 Build It Right Remodeling
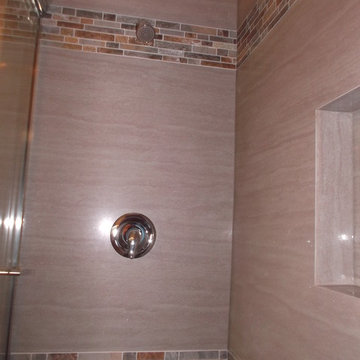
Full bathroom remodel and relocation of all plumbing fixtures. Full tube/shower with frameless glass door surround. Three tile in niches with glass tile inlay. Custom vanity cabinet with double sinks. Corian countertops with molded sinks. Larger tile 12x24 tile floor. Wainscoting tile walls with glass mosaic detail accents.

 Interiors by Lucy Malagisi
This is a small bathroom but keeping it light in color and adding a glass shower panel really helps to open up the space. The IKEA vanity and medicine cabinet provide enough storage space for this family of four. The fixtures were purchased at Vague & Vogue. The floor, wall and accent tiles were all purchased at Bois Franc Lavallee Inc. The room is painted in Benjamin Moore Cloud White with an accent in Benjamin Moore Stonington Gray.
Photo Credit: Lucy Malagisi

 RYAN SINGER DESIGN
RYAN SINGER
Inspiration for a large modern gray tile and stone tile concrete floor and gray floor freestanding bathtub remodel in Orange County with a vessel sink, flat-panel cabinets, brown cabinets, marble countertops, a wall-mount toilet, white walls and a hinged shower door
Inspiration for a large modern gray tile and stone tile concrete floor and gray floor freestanding bathtub remodel in Orange County with a vessel sink, flat-panel cabinets, brown cabinets, marble countertops, a wall-mount toilet, white walls and a hinged shower door

 Robin's Nest Interiors
The half wall in the shower was the perfect spot for a niche and corner bench.
Freestanding bathtub - mid-sized transitional master white tile and ceramic tile ceramic tile and white floor freestanding bathtub idea in Louisville with flat-panel cabinets, white cabinets, a one-piece toilet, gray walls, an undermount sink, quartzite countertops and a hinged shower door
Freestanding bathtub - mid-sized transitional master white tile and ceramic tile ceramic tile and white floor freestanding bathtub idea in Louisville with flat-panel cabinets, white cabinets, a one-piece toilet, gray walls, an undermount sink, quartzite countertops and a hinged shower door

 Interiors by JW
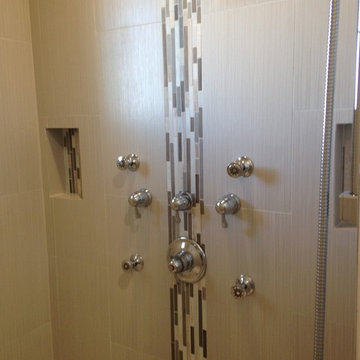
Walk-in shower - mid-sized contemporary master beige tile and ceramic tile ceramic tile walk-in shower idea with raised-panel cabinets, medium tone wood cabinets, purple walls and marble countertops




 Nash Design Studio
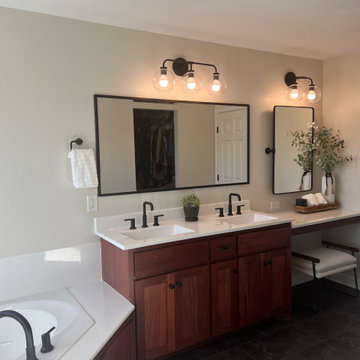
Inspiration for a large transitional master white tile and marble tile marble floor and white floor drop-in bathtub remodel in San Francisco with shaker cabinets, dark wood cabinets, a one-piece toilet, blue walls, an undermount sink, granite countertops, a hinged shower door and multicolored countertops
 Build It Right Remodeling
Full bathroom remodel and relocation of all plumbing fixtures. Full tube/shower with frameless glass door surround. Three tile in niches with glass tile inlay. Custom vanity cabinet with double sinks. Corian countertops with molded sinks. Larger tile 12x24 tile floor. Wainscoting tile walls with glass mosaic detail accents.



Sponsored
Sunbury, OH

J.Holderby - Renovations
Franklin County's Leading General Contractors - 2X Best of Houzz!


 Southern Development Homes
Moen Brantford chrome fixtures add a contemporary flair to this transitional owner's bath. The frameless glass door adds elegance. White and gray tones combine harmoniously to create a soothing clean look. The floor tile is Daltile 12x12 Florentine Carrera, the shower surround walls are Daltile 10x14 Florentine Carrera, Vanity is Allen Painted Oak Vanity in Flint by Mid Continent. Counterops are 1.5" thick cultured marble in bright white with a beveled edge. Walls are Sherwin Williams Paint #7029 ‘Agreeable Gray’. Light fixtures are Progress Gather in Chrome.

 Brian J. McGarry Interiors
Photos by Brian J. McGarry
Drop-in bathtub - mid-sized transitional master brown tile, green tile, multicolored tile and mosaic tile travertine floor drop-in bathtub idea in DC Metro with shaker cabinets, white cabinets, white walls, an undermount sink, a two-piece toilet and soapstone countertops
Drop-in bathtub - mid-sized transitional master brown tile, green tile, multicolored tile and mosaic tile travertine floor drop-in bathtub idea in DC Metro with shaker cabinets, white cabinets, white walls, an undermount sink, a two-piece toilet and soapstone countertops
243