
Search results for "Solid surface shower surround" in Home Design Ideas

 Carlos Avila ConE
Jardin Real seis-cinco-nueve by Con E (2014)
Modern House
Fotografía: CA3
Inspiration for a modern bathroom remodel in Mexico City
Inspiration for a modern bathroom remodel in Mexico City
 TN Miller Remodeling
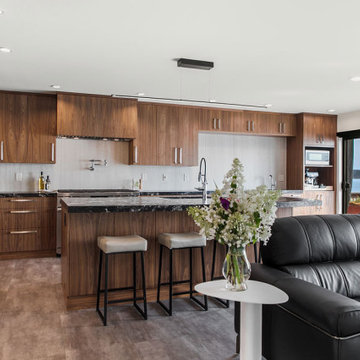
Kitchen Remodel
Cabinetry & Layout: A high-end walnut kitchen with rich, book-matched wood grain cabinetry running floor-to-ceiling, including a full-height pantry wall. The layout features a large waterfall-edge island with seating for two, plus a peninsula/wraparound counter that opens to the living area.
Countertops: Dramatic black-and-grey polished stone (looks like a granite or quartzite with dramatic veining/movement) used throughout — on the island, perimeter counters, and as a waterfall edge on the island.
Backsplash: A light grey linear-textured tile/stone backsplash that contrasts nicely against the dark walnut cabinets and black countertops.
Appliances: Professional-grade stainless steel range with dual ovens and a 6-burner cooktop, paired pot filler above, panel-ready or stainless French-door refrigerator, built-in microwave, and an integrated espresso/coffee station.
Lighting: Recessed can lighting throughout, plus a sculptural black linear pendant fixture suspended over the island.
Flooring: Wide-plank, warm grey-brown wood-look flooring (likely LVP or engineered wood) that flows into the adjoining living space.
Views/Setting: Large sliding glass doors off the kitchen/living area open to a waterfront view — a real highlight of the space.
Bathroom Remodel
Vanity: Matching walnut vanity cabinetry with the same black/grey stone countertop as the kitchen, creating design continuity. Undermount sink with a modern chrome faucet.
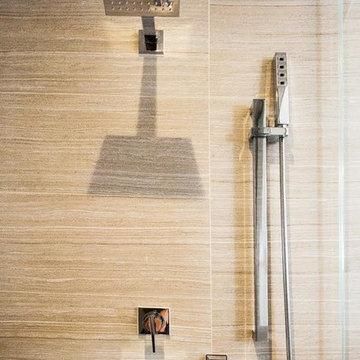
Tile Work: The standout feature is a vertical accent strip of iridescent glass mosaic tile (blue/green/bronze agate-look pattern) running inside the shower/tub surround, flanked by large-format travertine-look porcelain tile on the surrounding walls.
Shower/Tub: A tub-shower combo with a frameless sliding glass enclosure, wall-mounted rain shower head, and a separate handheld sprayer — both mounted on the same decorative tile strip.
Fixtures & Finishes: Chrome/polished nickel hardware throughout, a three-light vanity sconce, framed mirror, and a small piece of art tucked beside the toilet for a finished, styled look.
Flooring: Same wood-look flooring as the kitchen for a cohesive whole-home palette.


Find the right local pro for your project

 The Tile & Stone Gallery
Example of a small transitional kids' multicolored tile, white tile and subway tile ceramic tile alcove bathtub design with recessed-panel cabinets, white cabinets, multicolored walls, an undermount sink and solid surface countertops

 Platinum Poolcare
This sleek rectilinear pool measures 10'0" x 27'0", and the hot tub is 10'0" x 6'0". The coping is Valders Wisconsin Limestone. Both the pool and hot tub have their own automatic pool safety covers with custom stone lid systems.
A large top step serves as a sunshelf for the pool-width steps. Adorned by lush turf on several sides, the hardscapes consist of New York Bluestone. Photos by Larry Huene.

 Unique Custom Home Plans, LLC
Freestanding bathtub - small modern master white tile and porcelain tile porcelain tile and beige floor freestanding bathtub idea in Omaha with raised-panel cabinets, a two-piece toilet, gray walls, a drop-in sink and onyx countertops
 Humble Haven Homes
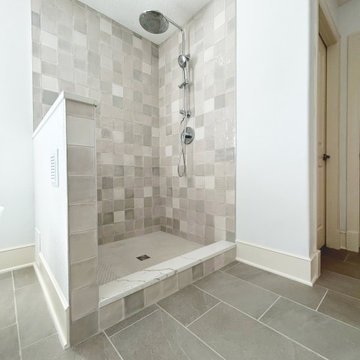
Freestanding bathtub - large transitional master beige tile and ceramic tile porcelain tile, gray floor and double-sink freestanding bathtub idea in Portland with shaker cabinets, beige cabinets, a one-piece toilet, white walls, an undermount sink, quartzite countertops, a hinged shower door, white countertops, a niche and a built-in vanity



 Opustone
Meteorus granite
Doorless shower - contemporary gray tile and stone slab doorless shower idea in Miami
Doorless shower - contemporary gray tile and stone slab doorless shower idea in Miami

 Rodebush Construction
Inspiration for a mid-sized timeless beige tile and stone tile travertine floor bathroom remodel with beige walls


 CSJ Remodeling & Design
This San Diego bathroom remodeling project combines Mediterranean warmth with a desert aesthetic to create an inviting, spa-like environment. The tub-and-shower alcove features vertical vein-cut travertine-style tile surrounding a deep soaking bathtub, complete with a built-in recessed storage niche and brushed gold shower hardware including a square rain head and handheld sprayer. The main bathroom floor seamlessly matches the shower surround with large-format travertine-look tile running throughout the space. A custom double-sink vanity in natural light wood features an open slatted bottom shelf, thick white countertop, dual arched vanity mirrors, and warm gold wall-mounted faucets. Decorative crystal chandelier lighting above the soaking tub elevates the room's luxurious ambiance.




 Chi Renovation & Design
A space perfect for relaxation—that's the ambiance this recent Evanston bathroom remodeling creates.
The walls painted in lazy gray provide a serene backdrop while the metallic mosaic black tiles in the niche above the shower bath deliver a striking feel. The white matte ceramic tiles on the shower wall provide a perfect balance to the boldness of the metallic mosaic black tiles in the niche.
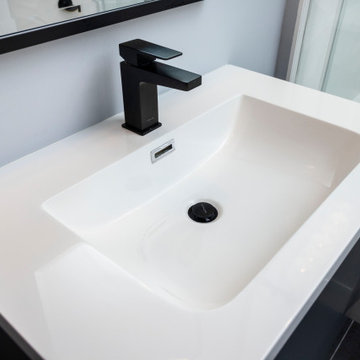
The 30-inch bathroom vanity in Light Gray finishing contributes to an upgraded sense of style. Dark and bold black tiles bring an industrial edge to the bathroom flooring. The oxidized metal look and matte finish enhance the contemporary quality of these porcelain tiles, creating depth and dimension that captivate the eye.
To complete the look, the vanity lighting gives off a custom feel with its trio of faceted shades and minimalist form. The matte black bathroom accessories serve as the perfect finishing touch, solidifying the overall design with a harmonious blend of style and practicality.
Project designed by Chi Renovation & Design, a renowned renovation firm based in Skokie. We specialize in general contracting, kitchen and bath remodeling, and design & build services. We cater to the entire Chicago area and its surrounding suburbs, with emphasis on the North Side and North Shore regions. You'll find our work from the Loop through Lincoln Park, Skokie, Evanston, Wilmette, and all the way up to Lake Forest.
For more info about Chi Renovation & Design, click here: https://www.chirenovation.com/


 User
Small minimalist master white tile and ceramic tile ceramic tile and gray floor walk-in shower photo with shaker cabinets, gray cabinets, white walls, an undermount sink, granite countertops and green countertops





 Creative Tile and Interiors
Inspiration for a mid-sized timeless master beige tile and porcelain tile porcelain tile double shower remodel in Seattle with beige walls

 May Construction, Inc.
Bold Brass accents and marble flooring style this bathroom feminine classic with a touch of vintage elegance.
This glamorous Mountain View ensuite bathroom features a custom crisp white double sink and lit mirrored vanity, crystal Knobs, eye catching brass fixtures, a warm jet soaking tub and a stylish barn door that provides the perfect amount of privacy. Accent metallic glass tile add the perfect touch of modern masculinity in the corner stand up shower and tub niches, every inch of this master bathroom was well designed and took new levels to adding stylish design to functionality.
Budget analysis and project development by: May Construction


239