
Search results for "Solid surface shower surround" in Home Design Ideas

 Florida Fine Properties
Inspiration for a cottage 3/4 white tile multicolored floor walk-in shower remodel with medium tone wood cabinets, white walls, an undermount sink, a hinged shower door, a niche and flat-panel cabinets


 Make Architecture
Light colors are complimented by a rippling reflective chrome tile surface. A warm light chocolate toned floating vanity is topped with a white solid surface counter and sculptural vessel sinks complimenting the contours of the freestanding tub. A generous glass enclosed shower retains the openness of the light filled bathroom. The toilet is housed within a small private room.
Find the right local pro for your project

 Crisp Architects
Rob Karosis
Inspiration for a cottage white tile and subway tile drop-in bathtub remodel in New York
Inspiration for a cottage white tile and subway tile drop-in bathtub remodel in New York

 STYLELINE™ Door and Window Systems
Mark Singer
Large minimalist 3/4 gray tile and stone tile vinyl floor corner shower photo in Los Angeles with a hinged shower door, flat-panel cabinets, dark wood cabinets, gray walls, a trough sink and solid surface countertops
Large minimalist 3/4 gray tile and stone tile vinyl floor corner shower photo in Los Angeles with a hinged shower door, flat-panel cabinets, dark wood cabinets, gray walls, a trough sink and solid surface countertops

 FESTIVE LIVING
Mid-sized mountain style 3/4 blue tile and subway tile laminate floor and beige floor alcove shower photo with shaker cabinets, dark wood cabinets, beige walls, an undermount sink, solid surface countertops and a hinged shower door

 User
This modern farmhouse located outside of Spokane, Washington, creates a prominent focal point among the landscape of rolling plains. The composition of the home is dominated by three steep gable rooflines linked together by a central spine. This unique design evokes a sense of expansion and contraction from one space to the next. Vertical cedar siding, poured concrete, and zinc gray metal elements clad the modern farmhouse, which, combined with a shop that has the aesthetic of a weathered barn, creates a sense of modernity that remains rooted to the surrounding environment.
The Glo double pane A5 Series windows and doors were selected for the project because of their sleek, modern aesthetic and advanced thermal technology over traditional aluminum windows. High performance spacers, low iron glass, larger continuous thermal breaks, and multiple air seals allows the A5 Series to deliver high performance values and cost effective durability while remaining a sophisticated and stylish design choice. Strategically placed operable windows paired with large expanses of fixed picture windows provide natural ventilation and a visual connection to the outdoors.


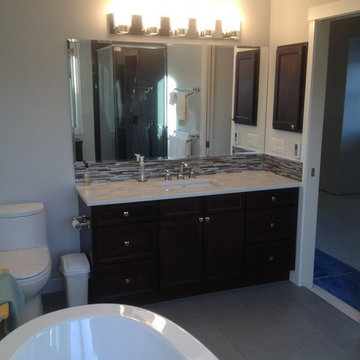
 The Marble Factory
Engineered Marble vanity top with undermount basin
Inspiration for a contemporary bathroom remodel in Calgary
Inspiration for a contemporary bathroom remodel in Calgary

 Angela Rasmussen
Alcove bathtub - mid-sized modern white tile and porcelain tile porcelain tile and white floor alcove bathtub idea in San Francisco with an undermount sink, flat-panel cabinets, dark wood cabinets, quartz countertops, a two-piece toilet and gray walls

 Hi-Tech Builders, Inc.
White solid surface bathroom vanity with integrated sink, shower and bathtub combination
Mid-sized minimalist master white tile and marble tile laminate floor and gray floor alcove bathtub photo in Los Angeles with flat-panel cabinets, white cabinets, a two-piece toilet, white walls, an integrated sink, solid surface countertops and white countertops
Mid-sized minimalist master white tile and marble tile laminate floor and gray floor alcove bathtub photo in Los Angeles with flat-panel cabinets, white cabinets, a two-piece toilet, white walls, an integrated sink, solid surface countertops and white countertops

 Britton Homes
The curbless shower creates a clean transition.
Inspiration for a small modern 3/4 ceramic tile and gray floor alcove shower remodel in Boston with a one-piece toilet, gray walls, a hinged shower door, flat-panel cabinets, dark wood cabinets, an integrated sink, solid surface countertops and white countertops
Inspiration for a small modern 3/4 ceramic tile and gray floor alcove shower remodel in Boston with a one-piece toilet, gray walls, a hinged shower door, flat-panel cabinets, dark wood cabinets, an integrated sink, solid surface countertops and white countertops

 Ron Morizzo Kitchens & Baths Inc.
Example of a mid-sized minimalist master beige tile, gray tile and porcelain tile ceramic tile alcove shower design in New York with flat-panel cabinets, dark wood cabinets, a one-piece toilet, gray walls and solid surface countertops
 FESTIVE LIVING
Alcove shower - mid-sized rustic 3/4 blue tile and subway tile laminate floor and beige floor alcove shower idea with shaker cabinets, dark wood cabinets, beige walls, an undermount sink, solid surface countertops and a hinged shower door



 Argo Property Group
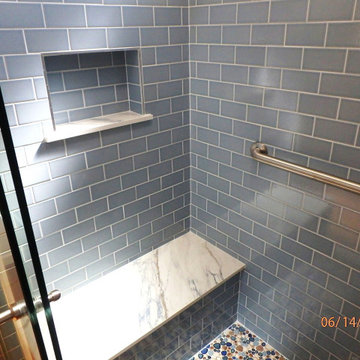
Our bathroom renovation at 1340 Dover St.
Ikea vanity, quartz solid surface shower shelf, porcelain tiles along floor and shower surround.
Install by Nolts Renovations, LLC.
Countertops by Element Quartz Surfaces, LLC.
 Bridges Const.
With Jon and Sharon's design input and thoughtful material selections We transformed this dated 2003 bath into a custom retreat!
Features: Shaker Alder vanity with additional storage cabinets complimented by Quartz countertops, A large shower replaced a fiberglass tub and separate small shower that included custom tile work, shampoo niche and a quartz covered seat. New LED lighting throughout that included lighted medicine cabinets. New LVP flooring. Before and after pictures tell it all.

Sponsored
Sunbury, OH

J.Holderby - Renovations
Franklin County's Leading General Contractors - 2X Best of Houzz!
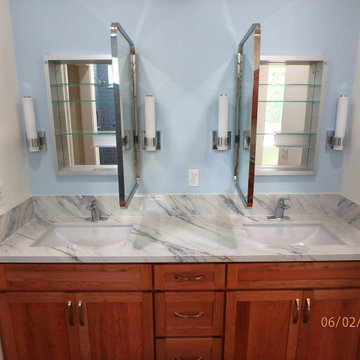 Bridges Const.
With Jon and Sharon's design input and thoughtful material selections We transformed this dated 2003 bath into a custom retreat!
Features: Shaker Alder vanity with additional storage cabinets complimented by Quartz countertops, A large shower replaced a fiberglass tub and separate small shower that included custom tile work, shampoo niche and a quartz covered seat. New LED lighting throughout that included lighted medicine cabinets. New LVP flooring. Before and after pictures tell it all.
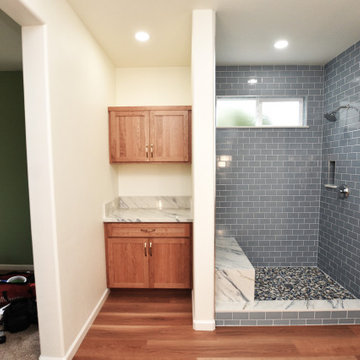 Bridges Const.
With Jon and Sharon's design input and thoughtful material selections We transformed this dated 2003 bath into a custom retreat!
Features: Shaker Alder vanity with additional storage cabinets complimented by Quartz countertops, A large shower replaced a fiberglass tub and separate small shower that included custom tile work, shampoo niche and a quartz covered seat. New LED lighting throughout that included lighted medicine cabinets. New LVP flooring. Before and after pictures tell it all.
 Crystal Kitchen + Bath
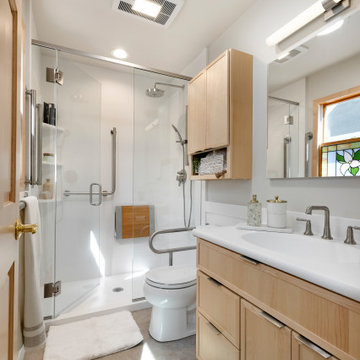
Universal design focused aging in place bathroom remodel.
Alcove shower - small traditional 3/4 white tile vinyl floor, beige floor, single-sink and wainscoting alcove shower idea in Minneapolis with recessed-panel cabinets, light wood cabinets, a two-piece toilet, white walls, an integrated sink, solid surface countertops, a hinged shower door, white countertops and a built-in vanity
Alcove shower - small traditional 3/4 white tile vinyl floor, beige floor, single-sink and wainscoting alcove shower idea in Minneapolis with recessed-panel cabinets, light wood cabinets, a two-piece toilet, white walls, an integrated sink, solid surface countertops, a hinged shower door, white countertops and a built-in vanity
46