
Search results for "Solid surface shower" in Home Design Ideas
 Jordan Design Build Group
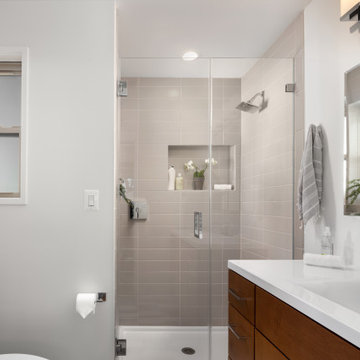
The original bathroom on the main floor had an odd Jack-and-Jill layout with two toilets, two vanities and only a single tub/shower (in vintage mint green, no less). With some creative modifications to existing walls and the removal of a small linen closet, we were able to divide the space into two functional bathrooms – one of them now a true en suite master.
In the master bathroom we chose a soothing palette of warm grays – the geometric floor tile was laid in a random pattern adding to the modern minimalist style. The slab front vanity has a mid-century vibe and feels at place in the home. Storage space is always at a premium in smaller bathrooms so we made sure there was ample countertop space and an abundance of drawers in the vanity. While calming grays were welcome in the bathroom, a saturated pop of color adds vibrancy to the master bedroom and creates a vibrant backdrop for furnishings.

 Cummings Architecture + Interiors
The beautiful, old barn on this Topsfield estate was at risk of being demolished. Before approaching Mathew Cummings, the homeowner had met with several architects about the structure, and they had all told her that it needed to be torn down. Thankfully, for the sake of the barn and the owner, Cummings Architects has a long and distinguished history of preserving some of the oldest timber framed homes and barns in the U.S.
Once the homeowner realized that the barn was not only salvageable, but could be transformed into a new living space that was as utilitarian as it was stunning, the design ideas began flowing fast. In the end, the design came together in a way that met all the family’s needs with all the warmth and style you’d expect in such a venerable, old building.
On the ground level of this 200-year old structure, a garage offers ample room for three cars, including one loaded up with kids and groceries. Just off the garage is the mudroom – a large but quaint space with an exposed wood ceiling, custom-built seat with period detailing, and a powder room. The vanity in the powder room features a vanity that was built using salvaged wood and reclaimed bluestone sourced right on the property.
Original, exposed timbers frame an expansive, two-story family room that leads, through classic French doors, to a new deck adjacent to the large, open backyard. On the second floor, salvaged barn doors lead to the master suite which features a bright bedroom and bath as well as a custom walk-in closet with his and hers areas separated by a black walnut island. In the master bath, hand-beaded boards surround a claw-foot tub, the perfect place to relax after a long day.
In addition, the newly restored and renovated barn features a mid-level exercise studio and a children’s playroom that connects to the main house.
From a derelict relic that was slated for demolition to a warmly inviting and beautifully utilitarian living space, this barn has undergone an almost magical transformation to become a beautiful addition and asset to this stately home.

Find the right local pro for your project

 K A Designs
This small rustic hickory cabinet was made with shaker style doors. On top of this corner cabinet we installed a black solid surface counter top with a quarter inch round over. To see more rustic hickory bathrooms we have made click on the following link: http://kadesigns.net/Baths/Rustic_Hickory_Baths/rustic_hickory_baths.html Or to find out more about us use this link: https://www.pinterest.com/pin/547328160962643520/


 K A Designs
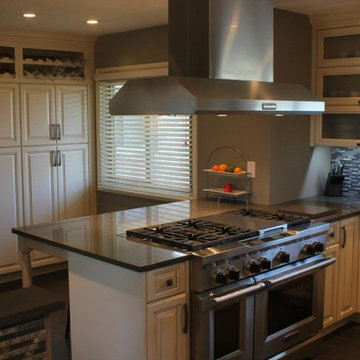
In the middle is an island that provides extra cabinet, counter, and seating space. On top of all the lower cabinets are solid surface countertops that we built and installed.
 Hanex Solid Surfaces
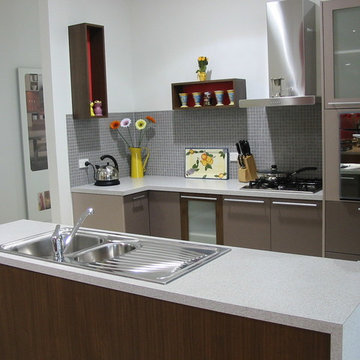
 in OSLO WHITE B-012 | From the BRIONNE collection
Inspiration for a contemporary kitchen remodel in Atlanta
Inspiration for a contemporary kitchen remodel in Atlanta

Sponsored
Sunbury, OH

J.Holderby - Renovations
Franklin County's Leading General Contractors - 2X Best of Houzz!

 USI Design & Remodeling
Inspiration for a timeless master brown tile and gray tile corner shower remodel in Dallas with recessed-panel cabinets, white cabinets, blue walls, an undermount sink and a hinged shower door

 Ancerre Designs
Rethink design and creative storage. The Gwyneth Collection is an impeccably crafted centerpiece, that combines a fashionable aesthetic with marvelously versatile storage space. No matter your style preference, the Gwyneth’s handsome proportions make achieving your desired look easy! Whether you choose to dress up or dress down your space, you can be confident that the Gwyneth will help your vision come to life! The vanity set includes a wall hung cabinet, integrated solid surface sink top, Solid surface framed mirror, backsplash and Blum soft-close drawers with full-extension.

 MTI Baths
The WMH features five bathrooms, five bedrooms, a family great room, combined dining and kitchen, upstairs sitting room and outdoor living spaces.
Inspiration for a large farmhouse white two-story mixed siding gable roof remodel in Atlanta
Inspiration for a large farmhouse white two-story mixed siding gable roof remodel in Atlanta

 Corian® Bath Surfaces
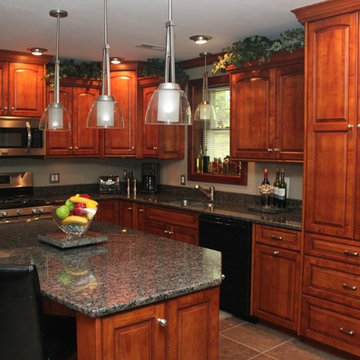
 solutions that are featured in this space: Corian® solid surface vanity, Corian® solid surface shower surround, Corian® solid surface feature wall. Color: Sagebrush

 BA Torrey
Tina Gallo and B.A. Torrey
Seated home bar - mid-sized transitional single-wall medium tone wood floor and brown floor seated home bar idea in New York with flat-panel cabinets, gray cabinets, solid surface countertops, no sink and gray countertops
Seated home bar - mid-sized transitional single-wall medium tone wood floor and brown floor seated home bar idea in New York with flat-panel cabinets, gray cabinets, solid surface countertops, no sink and gray countertops

Sponsored
Sunbury, OH
J.Holderby - Renovations
Franklin County's Leading General Contractors - 2X Best of Houzz!


 Dichotomy Interiors
megan oldenburger
Mid-century modern gray tile and pebble tile marble floor drop-in bathtub photo in New York with a wall-mount sink, flat-panel cabinets, white cabinets, solid surface countertops and gray walls
Mid-century modern gray tile and pebble tile marble floor drop-in bathtub photo in New York with a wall-mount sink, flat-panel cabinets, white cabinets, solid surface countertops and gray walls

 Berghuis Construction LLC
photos by Kate
Powder room - craftsman porcelain tile powder room idea in Grand Rapids with a vessel sink, solid surface countertops, a two-piece toilet and beige walls
Powder room - craftsman porcelain tile powder room idea in Grand Rapids with a vessel sink, solid surface countertops, a two-piece toilet and beige walls
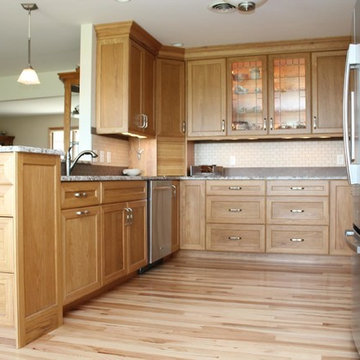



Inspiration for a contemporary porcelain tile and gray floor kitchen remodel in Minneapolis with flat-panel cabinets, white cabinets, solid surface countertops, green backsplash, mosaic tile backsplash, stainless steel appliances, gray walls and no island

 Woodcreek Designs
Rachel Reed Photography
Small trendy 3/4 blue tile and glass tile porcelain tile alcove shower photo in Los Angeles with shaker cabinets, white cabinets, a one-piece toilet, blue walls, an undermount sink and marble countertops
Small trendy 3/4 blue tile and glass tile porcelain tile alcove shower photo in Los Angeles with shaker cabinets, white cabinets, a one-piece toilet, blue walls, an undermount sink and marble countertops

 J. Dougherty & Son / JDS Supply
Mid-sized elegant 3/4 porcelain tile alcove bathtub photo in Philadelphia with dark wood cabinets, a one-piece toilet, white walls and solid surface countertops
161