
Search results for "Solid surface shower" in Home Design Ideas

 Revival Contractors
This contemporary bathroom remodel in Westminster by Revival Contractors of Orange County showcases minimalist elegance with a strong design focus on texture, tone, and contrast.
The space features a matte black floating vanity topped with a solid-surface countertop, paired with a sculptural white vessel sink that adds a sense of balance and modern artistry.
A round wood-framed mirror introduces warmth and organic character, softening the bold lines of the matte black fixtures. Behind it, large-format concrete-look porcelain tiles extend floor-to-ceiling, creating visual depth and a serene, architectural backdrop. Thoughtfully integrated wall-mounted faucets and concealed lighting maintain a clutter-free, gallery-like aesthetic.
This clean, functional design embodies the contemporary California aesthetic, blending art, utility, and craftsmanship in perfect harmony.
Every detail of this project reflects Revival Contractors’ dedication to high-end bathroom remodeling, custom vanity design, and modern minimalist interiors that transform ordinary spaces into timeless works of design.

 Charlie & Co. Design, Ltd
1960s master white tile and porcelain tile porcelain tile alcove shower photo in Minneapolis with flat-panel cabinets, medium tone wood cabinets, white walls, an undermount sink and solid surface countertops

 Kenyon remodeling
Inspiration for a mid-sized eclectic corner shower remodel in Seattle with solid surface countertops
Find the right local pro for your project

 Fran Yetso Construction
High content in a small space. Air jet tub surrounded by detailed Glass Tile in LED lighted niches. Floating Vanity with a basin style sink flanked by a wall mounted, Tankless toilet!

 PDQ CONSTRUCTION INC.
Angie Harris
Large cottage u-shaped vinyl floor eat-in kitchen photo with an undermount sink, flat-panel cabinets, light wood cabinets, solid surface countertops, stone slab backsplash, stainless steel appliances and an island
Large cottage u-shaped vinyl floor eat-in kitchen photo with an undermount sink, flat-panel cabinets, light wood cabinets, solid surface countertops, stone slab backsplash, stainless steel appliances and an island

 Rempe Construction
Freestanding bathtub - modern freestanding bathtub idea in San Francisco with a vessel sink and solid surface countertops



Sponsored
Sunbury, OH

J.Holderby - Renovations
Franklin County's Leading General Contractors - 2X Best of Houzz!

 Willis
This custom shower surround was fabricated and installed by Signature Surfaces of Sacramento, CA.

 Shadowhill Custom Wood
The completed project, from the living room. Now with solid surface bar connecting the space to the kitchen
Kitchen - mid-sized contemporary u-shaped kitchen idea with an undermount sink, shaker cabinets, gray cabinets, solid surface countertops, ceramic backsplash and no island
Kitchen - mid-sized contemporary u-shaped kitchen idea with an undermount sink, shaker cabinets, gray cabinets, solid surface countertops, ceramic backsplash and no island

 Chandlers Plywood Products
Multiple sky box suites at Joan C. Edwards Stadium, home of Marshall University's Thundering Herd football team. These units were done with Quality Cabinets and Corian Solid Surface countertops and wall caps.

 Jordan Parnass Digital Architecture
Kitchen with island. Barkow Photography.
Example of a mid-sized minimalist galley light wood floor and white floor open concept kitchen design in New York with a single-bowl sink, flat-panel cabinets, medium tone wood cabinets, solid surface countertops, white backsplash, stone slab backsplash, paneled appliances and an island
Example of a mid-sized minimalist galley light wood floor and white floor open concept kitchen design in New York with a single-bowl sink, flat-panel cabinets, medium tone wood cabinets, solid surface countertops, white backsplash, stone slab backsplash, paneled appliances and an island

 European Cabinets & Design Studios
Cabinets from GB Group (Italy). Faucet: Grohe. Mirror with backlight. Tile: PORCELANOSA.
Mid-sized minimalist white tile and porcelain tile porcelain tile walk-in shower photo in San Francisco with an integrated sink, flat-panel cabinets, medium tone wood cabinets, solid surface countertops, a wall-mount toilet and white walls
Mid-sized minimalist white tile and porcelain tile porcelain tile walk-in shower photo in San Francisco with an integrated sink, flat-panel cabinets, medium tone wood cabinets, solid surface countertops, a wall-mount toilet and white walls

 Keystone Millworks Inc
Nikola Vick
Elegant master corner shower photo in Atlanta with an undermount sink, recessed-panel cabinets, white cabinets and gray walls
Elegant master corner shower photo in Atlanta with an undermount sink, recessed-panel cabinets, white cabinets and gray walls



 Cabinet Genies, Inc.
We are quite fond of the finished result of this chic white kitchen! Terrific combo of material selections and utilization of space. Tell us what you think!
Cabinetry - JSI Cabinetry | Style:Essex | Color:White
Countertop - Solid Surface
Hardware - Amerock - BP29355-ORB/BP29340-ORB

 Christian Brothers Cabinets
Inspiration for a country white tile and subway tile multicolored floor corner shower remodel in Minneapolis with shaker cabinets, white cabinets, white walls, an undermount sink and gray countertops
 MARLA STONE LONDON
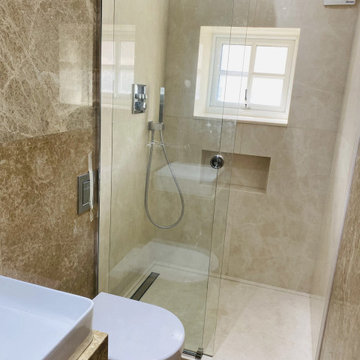
Emperador Light and Crema Marfil marble shower wall cladding and tray detail at a private residence in Wimbledon, London. Close view of the marble surface finish and joint quality installed by Marla Stone.

 Ferguson Bath, Kitchen & Lighting Gallery
Example of a large classic master beige tile travertine floor and beige floor doorless shower design in Hawaii with an undermount sink, beige cabinets, granite countertops, an undermount tub, beige walls and recessed-panel cabinets



 PDQ CONSTRUCTION INC.
Angie Harris
Example of a mid-sized minimalist l-shaped vinyl floor eat-in kitchen design in Chicago with an undermount sink, flat-panel cabinets, medium tone wood cabinets, solid surface countertops, white backsplash, ceramic backsplash, stainless steel appliances and no island
Example of a mid-sized minimalist l-shaped vinyl floor eat-in kitchen design in Chicago with an undermount sink, flat-panel cabinets, medium tone wood cabinets, solid surface countertops, white backsplash, ceramic backsplash, stainless steel appliances and no island
 PDQ CONSTRUCTION INC.
Angie Harris
Example of a large farmhouse u-shaped vinyl floor eat-in kitchen design with an undermount sink, flat-panel cabinets, light wood cabinets, solid surface countertops, stone slab backsplash, stainless steel appliances and an island
Example of a large farmhouse u-shaped vinyl floor eat-in kitchen design with an undermount sink, flat-panel cabinets, light wood cabinets, solid surface countertops, stone slab backsplash, stainless steel appliances and an island
194