
Search results for "Solid surface shower" in Home Design Ideas

 Metson Urman Architecture
©Alexander Vertikoff
Example of a mid-century modern l-shaped medium tone wood floor kitchen design in Los Angeles with flat-panel cabinets, medium tone wood cabinets, an island, a single-bowl sink, solid surface countertops, white backsplash, ceramic backsplash and stainless steel appliances
Example of a mid-century modern l-shaped medium tone wood floor kitchen design in Los Angeles with flat-panel cabinets, medium tone wood cabinets, an island, a single-bowl sink, solid surface countertops, white backsplash, ceramic backsplash and stainless steel appliances


 PDQ CONSTRUCTION INC.
Angie Harris
Example of a large farmhouse u-shaped vinyl floor eat-in kitchen design with an undermount sink, flat-panel cabinets, light wood cabinets, solid surface countertops, stone slab backsplash, stainless steel appliances and an island
Example of a large farmhouse u-shaped vinyl floor eat-in kitchen design with an undermount sink, flat-panel cabinets, light wood cabinets, solid surface countertops, stone slab backsplash, stainless steel appliances and an island
Find the right local pro for your project

 Morse Custom Homes and Remodeling
Solid surface counter with natural walnut vanity and contemporary faucets enhance the clean lines and bright feel of the updated master bathroom.
Inspiration for a mid-sized contemporary master gray tile and porcelain tile porcelain tile bathroom remodel in Sacramento with an undermount sink, shaker cabinets, dark wood cabinets, solid surface countertops and gray walls
Inspiration for a mid-sized contemporary master gray tile and porcelain tile porcelain tile bathroom remodel in Sacramento with an undermount sink, shaker cabinets, dark wood cabinets, solid surface countertops and gray walls

 Cynthia Driscoll Interiors
Photographer: Michael Lee
Example of a small classic powder room design in Boston with gray walls, an undermount sink, solid surface countertops and gray countertops
Example of a small classic powder room design in Boston with gray walls, an undermount sink, solid surface countertops and gray countertops

 Amanda Armstrong Sava
Inspiration for a mid-sized timeless kids' white tile and subway tile marble floor alcove shower remodel in San Francisco with an undermount sink, recessed-panel cabinets, white cabinets, marble countertops, a two-piece toilet and gray walls

 Randall Kipp Architecture
Chris Cunningham
Inspiration for a large contemporary master white tile freestanding bathtub remodel in Richmond with flat-panel cabinets, white cabinets, solid surface countertops and white walls
Inspiration for a large contemporary master white tile freestanding bathtub remodel in Richmond with flat-panel cabinets, white cabinets, solid surface countertops and white walls



 Caileen Designs
This sleek modern bathroom features a floating wood vanity, wall mounted faucet with rectangle sink and handmade ceramic wall tile. The gray penny tile on the floor keeps it young while still speaking to the modern aesthetic. Any little girl would be lucky to have this bathroom! Photography by Ryan Garvin.

 M&M Interiors
the client decided to eliminate the bathtub and install a large shower with partial fixed shower glass instead of a shower door
Inspiration for a mid-sized transitional master gray tile and ceramic tile mosaic tile floor, gray floor, double-sink and wainscoting doorless shower remodel with shaker cabinets, blue cabinets, a one-piece toilet, gray walls, an undermount sink, quartz countertops, gray countertops and a freestanding vanity
Inspiration for a mid-sized transitional master gray tile and ceramic tile mosaic tile floor, gray floor, double-sink and wainscoting doorless shower remodel with shaker cabinets, blue cabinets, a one-piece toilet, gray walls, an undermount sink, quartz countertops, gray countertops and a freestanding vanity

 Tim Englert Construction, Inc.
Example of a laundry room design in Cleveland with an undermount sink, shaker cabinets, solid surface countertops and a side-by-side washer/dryer

 Prentiss Balance Wickline Architects
Photographer: Jay Goodrich
This 2800 sf single-family home was completed in 2009. The clients desired an intimate, yet dynamic family residence that reflected the beauty of the site and the lifestyle of the San Juan Islands. The house was built to be both a place to gather for large dinners with friends and family as well as a cozy home for the couple when they are there alone.
The project is located on a stunning, but cripplingly-restricted site overlooking Griffin Bay on San Juan Island. The most practical area to build was exactly where three beautiful old growth trees had already chosen to live. A prior architect, in a prior design, had proposed chopping them down and building right in the middle of the site. From our perspective, the trees were an important essence of the site and respectfully had to be preserved. As a result we squeezed the programmatic requirements, kept the clients on a square foot restriction and pressed tight against property setbacks.
The delineate concept is a stone wall that sweeps from the parking to the entry, through the house and out the other side, terminating in a hook that nestles the master shower. This is the symbolic and functional shield between the public road and the private living spaces of the home owners. All the primary living spaces and the master suite are on the water side, the remaining rooms are tucked into the hill on the road side of the wall.
Off-setting the solid massing of the stone walls is a pavilion which grabs the views and the light to the south, east and west. Built in a position to be hammered by the winter storms the pavilion, while light and airy in appearance and feeling, is constructed of glass, steel, stout wood timbers and doors with a stone roof and a slate floor. The glass pavilion is anchored by two concrete panel chimneys; the windows are steel framed and the exterior skin is of powder coated steel sheathing.

 Abundant Joy Designs, LLC
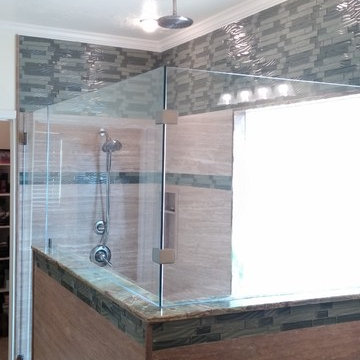
Jack and Jill Bathroom with warm solid surface shower and tile accent.
Example of a mid-sized classic multicolored tile and mosaic tile porcelain tile and beige floor corner shower design in Baltimore with blue walls and a hinged shower door
Example of a mid-sized classic multicolored tile and mosaic tile porcelain tile and beige floor corner shower design in Baltimore with blue walls and a hinged shower door

 Chandlers Plywood Products
This project was a new home construction. Cabinets are by Dynasty in Cherry with a Smokey Hills finish and Danville door style. Countertop is Hi-Macs Platinum Granite solid surface fabricated at Chandler's.


 Home Idea Center
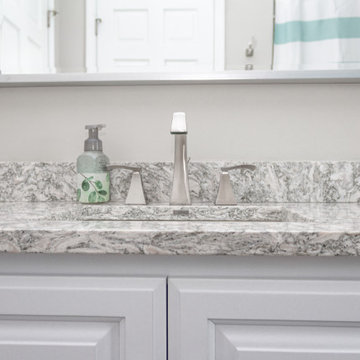
Drop-in bathtub - mid-sized transitional kids' gray floor and single-sink drop-in bathtub idea with raised-panel cabinets, white cabinets, a two-piece toilet, green walls, an undermount sink, quartz countertops and gray countertops

 User
Farmhouse master marble floor freestanding bathtub photo in Chicago with white walls and marble countertops
 Lisac Kitchen & Bathroom, Inc.
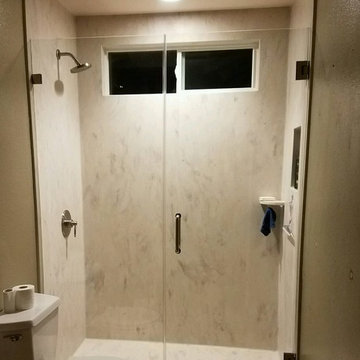
Beautiful Kerrock Shower in Portabella
Home design - mid-sized modern master home design idea in Sacramento
Home design - mid-sized modern master home design idea in Sacramento





197