
Search results for "Solid surface shower" in Home Design Ideas

 Cassis Design Studio with Urban Rustic Living
Laundry room - large transitional l-shaped light wood floor laundry room idea in Toronto with an undermount sink, shaker cabinets, white cabinets, solid surface countertops, white walls and a side-by-side washer/dryer

 building Lab, inc.
As one follows the natural light to enter the bathroom, one’s attention is immediately captured by the L-shaped mirror framing the large window with another sort of infinity view outside. All the walls are solidly clad with white Carrara marble with pale grey veins that are complemented by the matte grey floor tiles. Bax+Towner photography

 Aquatica Plumbing Group
New to Aquatica’s signature AquateX™ solid surface collection, True Ofuro™ Japanese freestanding bathtub was inspired by ancient Japanese bathing traditions of soaking in Ofuro tubs.
Re-imagined using the brand’s technologically advanced solid surface material, True Ofuro™ is a ‘sit and soak’ tub featuring a deep design for full-body immersion.
Find the right local pro for your project

 Metropolis Drafting and Construction Inc
This classical sized LA bathroom is 9' by 4' with a shower stall of 3' by 3'.
The color scheme was to go with whites and gray but with a touch of earth tones coming from the accent Limestone tiles.
to gain additional space we used a 18" deep vanity and a great skirted toileted with 11" rough-in drain.
the floors are white wood look a like ceramic tiles and gray matching wood look a like tile baseboards.
The center piece of the whole bathroom is the shower, using vertical chevron style tile gives the feeling of space and at the same time the chevron shape adds depth.
for the accent of the shower unit we used mosaic 3D shapes of limestone tile and to finish it off a stainless steel hidden drain and a Hansgrohe shower system.
Photography: Shimrit Shalev

 Therese DuBravac
Aaron Ziltener
Eat-in kitchen - small transitional u-shaped eat-in kitchen idea in Portland with a farmhouse sink, recessed-panel cabinets, gray cabinets, solid surface countertops, white backsplash, ceramic backsplash, stainless steel appliances and a peninsula
Eat-in kitchen - small transitional u-shaped eat-in kitchen idea in Portland with a farmhouse sink, recessed-panel cabinets, gray cabinets, solid surface countertops, white backsplash, ceramic backsplash, stainless steel appliances and a peninsula

 Cerulean Concepts
Adam Dubich Photography
Freestanding bathtub - mid-sized farmhouse master gray tile and porcelain tile plywood floor freestanding bathtub idea in Austin with recessed-panel cabinets, white cabinets, a one-piece toilet, gray walls, an undermount sink and solid surface countertops
Freestanding bathtub - mid-sized farmhouse master gray tile and porcelain tile plywood floor freestanding bathtub idea in Austin with recessed-panel cabinets, white cabinets, a one-piece toilet, gray walls, an undermount sink and solid surface countertops

 Kelly Hohla Interiors
Photography by John Merkl
Example of a large transitional galley light wood floor and beige floor open concept kitchen design in San Francisco with an undermount sink, white cabinets, white backsplash, subway tile backsplash, stainless steel appliances, an island, shaker cabinets, solid surface countertops and black countertops
Example of a large transitional galley light wood floor and beige floor open concept kitchen design in San Francisco with an undermount sink, white cabinets, white backsplash, subway tile backsplash, stainless steel appliances, an island, shaker cabinets, solid surface countertops and black countertops



 Heather Garrett Design
How to help a young couple who loved the location and bones of a traditional home, but wanted a decisive shift in its decor and vibe to modern luxe? Begin by pulling down the 2-story walls of oak paneling, heavy fireplace mantle, and scraping out the dimly lit kitchen. Opening the kitchen into the family room and reworking the architecture of the space was the solution to creating the fresh feeling we were after.
Photos by John Bessler
 Kinfolk Unlimited LLC
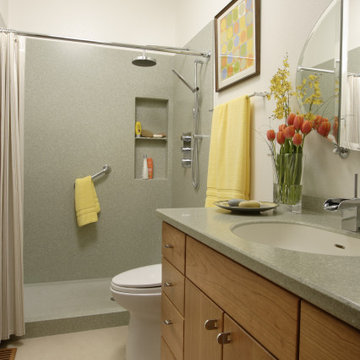
Cramped two-room bath opens up to a lighter, brighter space. Opened, vaulted ceiling with added skylight adds volume space and natural light. Shower is open to bathroom. Marmoleum floor, custom Cherry vanity cabinet, Solid surface countertop with integral sink for easy maintenance. Solid surface shower pan and wall surround for easy maintenance. Toilet with skirt for easy maintenance.

 Forsite Studio
Inspiration for a mid-sized contemporary master white tile and stone tile concrete floor and gray floor alcove shower remodel in Austin with flat-panel cabinets, a two-piece toilet, white walls, an undermount sink, a hinged shower door, medium tone wood cabinets, marble countertops and gray countertops

 Raveninside
Chris Rollett
Alcove bathtub - mid-sized transitional master porcelain tile and white tile porcelain tile alcove bathtub idea in Vancouver with shaker cabinets, gray cabinets, white walls, quartz countertops and an undermount sink
Alcove bathtub - mid-sized transitional master porcelain tile and white tile porcelain tile alcove bathtub idea in Vancouver with shaker cabinets, gray cabinets, white walls, quartz countertops and an undermount sink
 Pinnacle Homes
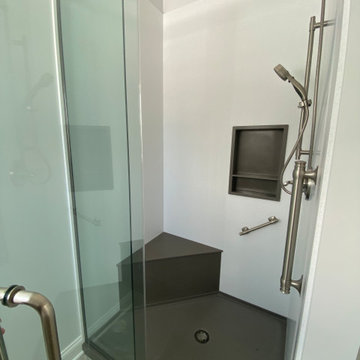
Inspiration for a small contemporary master ceramic tile, gray floor and single-sink alcove shower remodel in New York with white cabinets, a two-piece toilet, gray walls, an integrated sink, marble countertops, a hinged shower door, white countertops, a niche and a built-in vanity

 Allison Burke Interior Design
The master bath in this mid-century remodel has been completely reimagined; a long double-vanity counter, large window, two new skylights, light finishes, custom white oak millwork, and contemporary lighting all contribute to its open feel.
Soft modern furnishings and light fixtures complement the home's fusion of contemporary and mid-century architecture. The plush rug and tufted bench offer comfort in the fully tiled bathroom.
Tile is from the Savoy line of Ann Sacks, undermount sinks are the Kohler Ladena, and faucets are the Talis-S by Hansgrohe.
Interior by Allison Burke Interior Design
Architecture by A Parallel
Paul Finkel Photography

Sponsored
Fredericksburg, OH

High Point Cabinets
Columbus' Experienced Custom Cabinet Builder | 4x Best of Houzz Winner
 Whiteley & Whiteley
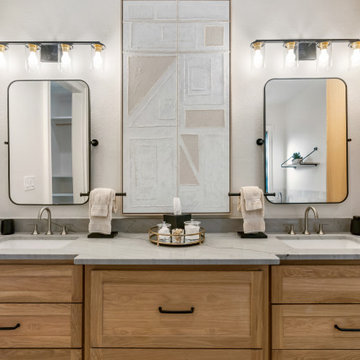
Inspiration for a large contemporary gray tile double-sink bathroom remodel in Houston with flat-panel cabinets, medium tone wood cabinets, solid surface countertops, gray countertops and a built-in vanity

 FOUR POINT DESIGN BUILD INC
This elegant 2600 sf home epitomizes swank city living in the heart of Los Angeles. Originally built in the late 1970's, this Century City home has a lovely vintage style which we retained while streamlining and updating. The lovely bold bones created an architectural dream canvas to which we created a new open space plan that could easily entertain high profile guests and family alike.
Photography by Riley Jamison

 Troxel Custom Homes
Every family’s requirement, a drop off center or message collector. Custom built with the busy family in mind. Clear glass cabinets to showcase fun items while taking the eye away from the technology on the quartz countertop.

 Design Construction Consulting
Anne Hanley
Bathroom - small transitional u-shaped bathroom idea in New York with an undermount sink, solid surface countertops and a side-by-side washer/dryer
Bathroom - small transitional u-shaped bathroom idea in New York with an undermount sink, solid surface countertops and a side-by-side washer/dryer


 mitchell holladay architects
Olive ash veneer vanity cabinet floats above the grey tile floor, complementing a green tiled shower.
photography by adam rouse
Corner shower - mid-sized 1950s master green tile and ceramic tile porcelain tile corner shower idea in San Francisco with an undermount sink, flat-panel cabinets, light wood cabinets, solid surface countertops, a one-piece toilet and white walls
Corner shower - mid-sized 1950s master green tile and ceramic tile porcelain tile corner shower idea in San Francisco with an undermount sink, flat-panel cabinets, light wood cabinets, solid surface countertops, a one-piece toilet and white walls

 PDQ CONSTRUCTION INC.
Angie Harris
Example of a large farmhouse u-shaped vinyl floor eat-in kitchen design with an undermount sink, flat-panel cabinets, light wood cabinets, solid surface countertops, stone slab backsplash, stainless steel appliances and an island
Example of a large farmhouse u-shaped vinyl floor eat-in kitchen design with an undermount sink, flat-panel cabinets, light wood cabinets, solid surface countertops, stone slab backsplash, stainless steel appliances and an island

193