
Search results for "Solid surface shower" in Home Design Ideas

 kimberly peck architect
This brownstone, located in Harlem, consists of five stories which had been duplexed to create a two story rental unit and a 3 story home for the owners. The owner hired us to do a modern renovation of their home and rear garden. The garden was under utilized, barely visible from the interior and could only be accessed via a small steel stair at the rear of the second floor. We enlarged the owner’s home to include the rear third of the floor below which had walk out access to the garden. The additional square footage became a new family room connected to the living room and kitchen on the floor above via a double height space and a new sculptural stair. The rear facade was completely restructured to allow us to install a wall to wall two story window and door system within the new double height space creating a connection not only between the two floors but with the outside. The garden itself was terraced into two levels, the bottom level of which is directly accessed from the new family room space, the upper level accessed via a few stone clad steps. The upper level of the garden features a playful interplay of stone pavers with wood decking adjacent to a large seating area and a new planting bed. Wet bar cabinetry at the family room level is mirrored by an outside cabinetry/grill configuration as another way to visually tie inside to out. The second floor features the dining room, kitchen and living room in a large open space. Wall to wall builtins from the front to the rear transition from storage to dining display to kitchen; ending at an open shelf display with a fireplace feature in the base. The third floor serves as the children’s floor with two bedrooms and two ensuite baths. The fourth floor is a master suite with a large bedroom and a large bathroom bridged by a walnut clad hall that conceals a closet system and features a built in desk. The master bath consists of a tiled partition wall dividing the space to create a large walkthrough shower for two on one side and showcasing a free standing tub on the other. The house is full of custom modern details such as the recessed, lit handrail at the house’s main stair, floor to ceiling glass partitions separating the halls from the stairs and a whimsical builtin bench in the entry.

 User
Kitchen remodeling project where the homeowners elected to upgrade their kitchen to a more modern look by installing new custom cabinets. The homeowners went with maple cabinets. We then installed a Staron solid surface countertop done in Quarry Bluff and a legacy glass tile with granite backsplash.
 Central Coast Countertops
Update your shower in stunning and durable shower space wrap with granite, marble and quartz which are exceptional choices for shower walls.
Bathroom - modern bathroom idea
Bathroom - modern bathroom idea
Find the right local pro for your project

 Stephanie Kratz Interiors
bachelor… master bathroom remodel
Bathroom - mid-sized modern master gray tile porcelain tile bathroom idea in Dallas with an undermount sink, furniture-like cabinets, medium tone wood cabinets, solid surface countertops, a one-piece toilet and gray walls
Bathroom - mid-sized modern master gray tile porcelain tile bathroom idea in Dallas with an undermount sink, furniture-like cabinets, medium tone wood cabinets, solid surface countertops, a one-piece toilet and gray walls
 User
Renovated kitchen in Tudor home blends traditional styling with modern convenience
Mid-sized transitional medium tone wood floor eat-in kitchen photo in Chicago with an integrated sink, raised-panel cabinets, dark wood cabinets, solid surface countertops, white backsplash, subway tile backsplash, stainless steel appliances and an island
Mid-sized transitional medium tone wood floor eat-in kitchen photo in Chicago with an integrated sink, raised-panel cabinets, dark wood cabinets, solid surface countertops, white backsplash, subway tile backsplash, stainless steel appliances and an island
 Tops Solid Surface
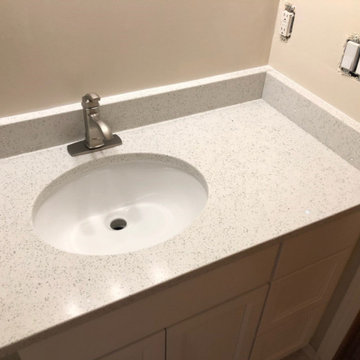
"Astral White" Quartz
Cosmos
Eased Edge
Example of a small transitional home design design in Seattle
Example of a small transitional home design design in Seattle

 Valerie Grant Interiors
The white marble tiling on the floor and the shower walls creates a spa-like retreat in this master bathroom. Metallic tile backsplash patterns adds a reflective element to the space. Photography by Peter Rymwid.

Sponsored
Sunbury, OH

J.Holderby - Renovations
Franklin County's Leading General Contractors - 2X Best of Houzz!

 Kenorah Design + Build Ltd.
Inspiration for a small shabby-chic style master beige tile and porcelain tile porcelain tile alcove shower remodel in Vancouver with an undermount sink, shaker cabinets, solid surface countertops, white walls and brown cabinets

 Guest Interiors, LLC
Inspiration for a country 3/4 glass tile medium tone wood floor and brown floor alcove shower remodel in Charlotte with brown cabinets, white walls, a vessel sink, a hinged shower door, marble countertops, white countertops and flat-panel cabinets

 Earthwood Custom Remodeling, Inc.
MG ProPhoto
Freestanding bathtub - mid-sized modern master beige tile and ceramic tile porcelain tile freestanding bathtub idea in Denver with flat-panel cabinets, medium tone wood cabinets, solid surface countertops, a one-piece toilet, an integrated sink and beige walls
Freestanding bathtub - mid-sized modern master beige tile and ceramic tile porcelain tile freestanding bathtub idea in Denver with flat-panel cabinets, medium tone wood cabinets, solid surface countertops, a one-piece toilet, an integrated sink and beige walls

 Maple Leaf Custom Homes
Architect: Christopher Simmonds Architect
Inspiration for a mid-sized contemporary l-shaped concrete floor open concept kitchen remodel in Ottawa with an undermount sink, flat-panel cabinets, white cabinets, gray backsplash, stainless steel appliances, an island, glass tile backsplash and solid surface countertops
Inspiration for a mid-sized contemporary l-shaped concrete floor open concept kitchen remodel in Ottawa with an undermount sink, flat-panel cabinets, white cabinets, gray backsplash, stainless steel appliances, an island, glass tile backsplash and solid surface countertops

 Cardinal Designs Home Staging
David Sibbitt
Doorless shower - large 1950s master multicolored tile and stone tile porcelain tile doorless shower idea in Tampa with a trough sink, flat-panel cabinets, dark wood cabinets, solid surface countertops, a one-piece toilet and beige walls
Doorless shower - large 1950s master multicolored tile and stone tile porcelain tile doorless shower idea in Tampa with a trough sink, flat-panel cabinets, dark wood cabinets, solid surface countertops, a one-piece toilet and beige walls



 TaylorPro Design and Remodeling, Inc.
A very charismatic young mother-in-law in Carlsbad--with a fantastic eye for design--loves her black and white. So, that's just what she got in this sophisticated master bath remodel in her mother-in-law suite! Bellmont Cabinets, Aurea Stone's Paragon quartz countertop, Toto toilet, and tile from San Diego Marble and Tile adorn the bright and airy updated space.
Photos by: Jon Upson
 Stephanie Kratz Interiors
bachelor… master bathroom remodel
Bathroom - mid-sized modern master gray tile porcelain tile bathroom idea in Dallas with an undermount sink, furniture-like cabinets, medium tone wood cabinets, solid surface countertops, a one-piece toilet and gray walls
Bathroom - mid-sized modern master gray tile porcelain tile bathroom idea in Dallas with an undermount sink, furniture-like cabinets, medium tone wood cabinets, solid surface countertops, a one-piece toilet and gray walls
 User
Small trendy powder room photo in Los Angeles with brown walls, an integrated sink, solid surface countertops and gray countertops
 Kitchen & Bath Design / Build
Helen Taylor
Example of a mid-sized trendy master gray tile and mosaic tile marble floor bathroom design in San Diego with an undermount sink, shaker cabinets, white cabinets, solid surface countertops, a two-piece toilet and gray walls
Example of a mid-sized trendy master gray tile and mosaic tile marble floor bathroom design in San Diego with an undermount sink, shaker cabinets, white cabinets, solid surface countertops, a two-piece toilet and gray walls



 Cherry City Interiors & Design
Bathroom tile provided by Cherry City Interiors & Design
Inspiration for a mid-sized industrial master gray tile and porcelain tile concrete floor drop-in bathtub remodel in Portland with an integrated sink, a one-piece toilet, gray walls, flat-panel cabinets, black cabinets and stainless steel countertops
Inspiration for a mid-sized industrial master gray tile and porcelain tile concrete floor drop-in bathtub remodel in Portland with an integrated sink, a one-piece toilet, gray walls, flat-panel cabinets, black cabinets and stainless steel countertops

 Form Collective
Example of a mid-sized trendy white tile and porcelain tile gray floor and porcelain tile alcove bathtub design in Vancouver with medium tone wood cabinets, a one-piece toilet, white walls, a vessel sink, quartz countertops and a hinged shower door

 Cuppett Kilpatrick Architecture + Interior Design
Whit Preston photographer. Hanging lights by Flos. Solid Surface counter top and back splash by Caesarstone. Wall color: Sherwin Williams, Snowbound; cabinet color: Sherwin Williams, Light French Gray.
208