
Search results for "Solid surface shower" in Home Design Ideas

 User
This modern farmhouse located outside of Spokane, Washington, creates a prominent focal point among the landscape of rolling plains. The composition of the home is dominated by three steep gable rooflines linked together by a central spine. This unique design evokes a sense of expansion and contraction from one space to the next. Vertical cedar siding, poured concrete, and zinc gray metal elements clad the modern farmhouse, which, combined with a shop that has the aesthetic of a weathered barn, creates a sense of modernity that remains rooted to the surrounding environment.
The Glo double pane A5 Series windows and doors were selected for the project because of their sleek, modern aesthetic and advanced thermal technology over traditional aluminum windows. High performance spacers, low iron glass, larger continuous thermal breaks, and multiple air seals allows the A5 Series to deliver high performance values and cost effective durability while remaining a sophisticated and stylish design choice. Strategically placed operable windows paired with large expanses of fixed picture windows provide natural ventilation and a visual connection to the outdoors.

 smarterBATHROOMS+
Designer: Vanessa Cook
Photographer: Tom Roe
Doorless shower - small industrial 3/4 gray tile and porcelain tile porcelain tile and gray floor doorless shower idea in Melbourne with flat-panel cabinets, dark wood cabinets, a one-piece toilet, an integrated sink and solid surface countertops
Doorless shower - small industrial 3/4 gray tile and porcelain tile porcelain tile and gray floor doorless shower idea in Melbourne with flat-panel cabinets, dark wood cabinets, a one-piece toilet, an integrated sink and solid surface countertops

 ELizabeth Bollenbach at Lowes Maple and Ridge
Eat-in kitchen - small traditional u-shaped light wood floor eat-in kitchen idea in Wichita with an integrated sink, recessed-panel cabinets, dark wood cabinets, solid surface countertops, gray backsplash, glass tile backsplash, white appliances and no island
Find the right local pro for your project
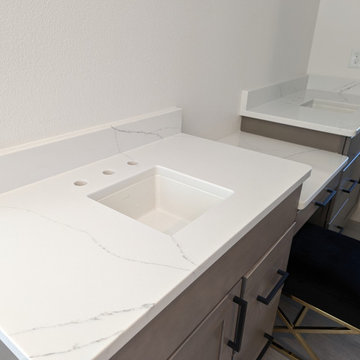
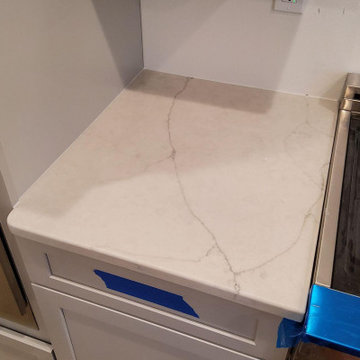
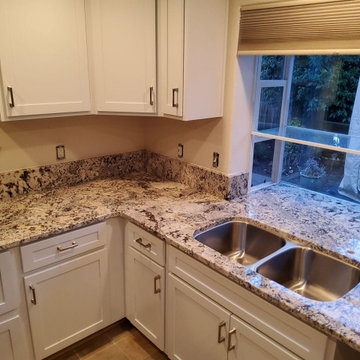
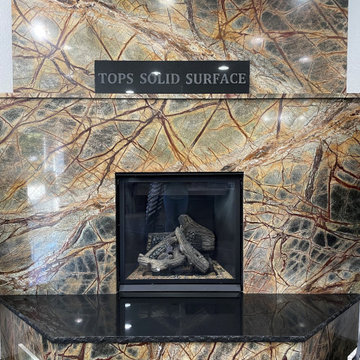
 Tops Solid Surface
Fireplace Surround -
Material: Marble
Color: Rainforest Green
Thickness: 3cm
Fireplace Hearth -
Material: Granite
Color: Black Pearl
Thickness: 3cm

Sponsored
Sunbury, OH

J.Holderby - Renovations
Franklin County's Leading General Contractors - 2X Best of Houzz!

 Braam's Custom Cabinets
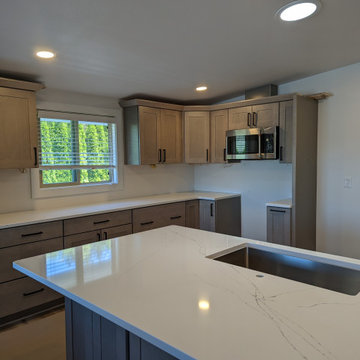
European frameless cabinet construction with wide profile shaker style doors and drawers. Custom lacquer finish and solid surface countertops.
Large transitional galley dedicated laundry room photo in Toronto with a farmhouse sink, shaker cabinets, white cabinets, solid surface countertops, gray walls and a side-by-side washer/dryer
Large transitional galley dedicated laundry room photo in Toronto with a farmhouse sink, shaker cabinets, white cabinets, solid surface countertops, gray walls and a side-by-side washer/dryer

 Canyon Creek Cabinet Company
Shaker Solid | Maple | Sable
The stained glass classic craftsman style window was carried through to the two vanity mirrors. Note the unified decorative details of the moulding treatments.

 Markalunas Architecture and Design, LLC
Lake Front Country Estate Master Bath, design by Tom Markalunas, built by Resort Custom Homes. Photography by Rachael Boling.
Bathroom - huge traditional master beige tile and travertine tile travertine floor bathroom idea with an undermount sink, flat-panel cabinets, gray cabinets, marble countertops, an undermount tub and gray walls
Bathroom - huge traditional master beige tile and travertine tile travertine floor bathroom idea with an undermount sink, flat-panel cabinets, gray cabinets, marble countertops, an undermount tub and gray walls

 Gabriel's Kitchen and Bath LLC
Inspiration for a small transitional 3/4 porcelain tile and beige floor alcove shower remodel in Philadelphia with recessed-panel cabinets, white cabinets, a two-piece toilet, beige walls, an undermount sink, quartz countertops and white countertops

 Elite Designs International, Ltd.
Example of a small transitional 3/4 bathroom design in New York with recessed-panel cabinets, dark wood cabinets, blue walls, an undermount sink and solid surface countertops

Sponsored
Sunbury, OH
J.Holderby - Renovations
Franklin County's Leading General Contractors - 2X Best of Houzz!

 T. Morgan Construction, Inc.
This master bathroom features a solid surface shower, medicine cabinet, and sliding glass doors.
Example of a small arts and crafts master light wood floor, beige floor and single-sink alcove shower design in Indianapolis with shaker cabinets, black cabinets, gray walls, an integrated sink, quartz countertops, white countertops and a freestanding vanity
Example of a small arts and crafts master light wood floor, beige floor and single-sink alcove shower design in Indianapolis with shaker cabinets, black cabinets, gray walls, an integrated sink, quartz countertops, white countertops and a freestanding vanity
 EK ARCHITECTURE, PLLC
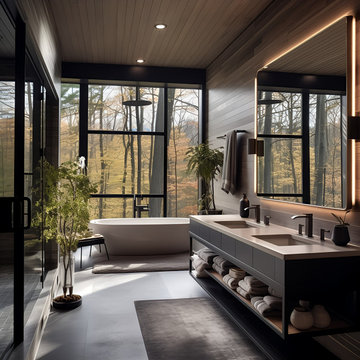
Welcome to the Hudson Valley Sustainable Luxury Home, a modern masterpiece tucked away in the tranquil woods. This house, distinguished by its exterior wood siding and modular construction, is a splendid blend of urban grittiness and nature-inspired aesthetics. It is designed in muted colors and textural prints and boasts an elegant palette of light black, bronze, brown, and subtle warm tones. The metallic accents, harmonizing with the surrounding natural beauty, lend a distinct charm to this contemporary retreat. Made from Cross-Laminated Timber (CLT) and reclaimed wood, the home is a testament to our commitment to sustainability, regenerative design, and carbon sequestration. This combination of modern design and respect for the environment makes it a truly unique luxury residence.

 New Vision Projects Inc
Given the space, the designers thought the use of custom millwork and custom mirror frames would be the best way to showcase this beautiful bathroom renovation. They were right!

 Cabinet Designers, Inc
Lindsey Morano
Large cottage master white tile and subway tile porcelain tile and gray floor alcove shower photo in New York with shaker cabinets, dark wood cabinets, a two-piece toilet, white walls, an undermount sink, quartz countertops, a hinged shower door and white countertops
Large cottage master white tile and subway tile porcelain tile and gray floor alcove shower photo in New York with shaker cabinets, dark wood cabinets, a two-piece toilet, white walls, an undermount sink, quartz countertops, a hinged shower door and white countertops


 T. Morgan Construction, Inc.
This master bathroom features a solid surface shower, medicine cabinet, and sliding glass doors.
Example of a small arts and crafts master light wood floor, beige floor and single-sink alcove shower design in Indianapolis with shaker cabinets, black cabinets, gray walls, an integrated sink, quartz countertops, white countertops and a freestanding vanity
Example of a small arts and crafts master light wood floor, beige floor and single-sink alcove shower design in Indianapolis with shaker cabinets, black cabinets, gray walls, an integrated sink, quartz countertops, white countertops and a freestanding vanity
 T. Morgan Construction, Inc.
This master bathroom features a solid surface shower, medicine cabinet, and sliding glass doors.
Alcove shower - small craftsman master light wood floor, beige floor and single-sink alcove shower idea in Indianapolis with shaker cabinets, black cabinets, gray walls, an integrated sink, quartz countertops, white countertops and a freestanding vanity
Alcove shower - small craftsman master light wood floor, beige floor and single-sink alcove shower idea in Indianapolis with shaker cabinets, black cabinets, gray walls, an integrated sink, quartz countertops, white countertops and a freestanding vanity
 T. Morgan Construction, Inc.
This master bathroom features a solid surface shower, medicine cabinet, and sliding glass doors.
Alcove shower - small craftsman master light wood floor, beige floor and single-sink alcove shower idea in Indianapolis with shaker cabinets, black cabinets, gray walls, an integrated sink, quartz countertops, white countertops and a freestanding vanity
Alcove shower - small craftsman master light wood floor, beige floor and single-sink alcove shower idea in Indianapolis with shaker cabinets, black cabinets, gray walls, an integrated sink, quartz countertops, white countertops and a freestanding vanity
212