
Search results for "Solid surface shower" in Home Design Ideas

 NTP Construction & Roofing
This is a hallway bathroom recently remodeled.
Alcove bathtub - small traditional white tile and ceramic tile ceramic tile alcove bathtub idea in Dallas with an undermount sink, shaker cabinets, dark wood cabinets, solid surface countertops, a two-piece toilet and beige walls
Alcove bathtub - small traditional white tile and ceramic tile ceramic tile alcove bathtub idea in Dallas with an undermount sink, shaker cabinets, dark wood cabinets, solid surface countertops, a two-piece toilet and beige walls
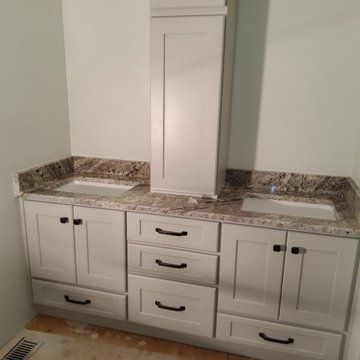
 Tops Solid Surface
Material: Granite
Color: Nevaska Polished
Edge: 1/4" Radius
4" slab backsplash
Bathroom - bathroom idea in Seattle
Bathroom - bathroom idea in Seattle

 Jennifer Holz
Cabinets: Dura Supreme, Crestwood, Craftsman Panel, White paint
Counter: Solid Surfaces unlimited, Carrara quartz
Transitional kitchen photo in Detroit with recessed-panel cabinets, white cabinets, solid surface countertops, white backsplash, subway tile backsplash and stainless steel appliances
Transitional kitchen photo in Detroit with recessed-panel cabinets, white cabinets, solid surface countertops, white backsplash, subway tile backsplash and stainless steel appliances
Find the right local pro for your project


 Historical Concepts
The 2009 Coastal Living Idea House at I'On in Mt. Pleasant, South Carolina showcases transitional design and modern vernacular architecture. Built to Gold LEED standards, this Lowcountry home is environmentally sound and inherently sustainable.

 SOLLiD Cabinetry
Design: Kristen Forgione
Build: Willsheim Construction
PC: Rennai Hoefer
Inspiration for a mid-sized scandinavian master ceramic tile and black floor freestanding bathtub remodel in Phoenix with flat-panel cabinets, light wood cabinets, white walls, an undermount sink, quartzite countertops, a hinged shower door and white countertops
Inspiration for a mid-sized scandinavian master ceramic tile and black floor freestanding bathtub remodel in Phoenix with flat-panel cabinets, light wood cabinets, white walls, an undermount sink, quartzite countertops, a hinged shower door and white countertops

Sponsored
Sunbury, OH

J.Holderby - Renovations
Franklin County's Leading General Contractors - 2X Best of Houzz!
 User
With the addition of a stainless steel hood and cook-top/refrigerator, you start to see a Modern Play with the lack of upper cabinetry. A very sleek look with warm cabinets on the bottom and a soft gray wall color.

 SHOWCASE -- Hastings, Nebraska
A dramatic "Before & After" transformation in this Kitchen, going from dark Cabinetry to light, painted Cabinetry & Tops.
** Cabinets are by Custom Cupboards, Craftwood 1-piece door with "Cotton" color paint, Door style is 900-65 with a matching 5-piece drawer #95, Drawer Guides are Blumotion Full-Extension, Soft Close and the Cabinet Doors have the Soft Close feature as well.
** Cabinet Hardware is by Hardware Resources with Knobs #618-BNMDL and Handles #718-BNMDL
** Countertops are LG "Moon Haze" Solid Surface with an Ogee edge. The Kitchen Sink is an integral acrylic sink #3221 in "Ivory White" with a recessed faucet deck. The backsplash is the same Solid Surface countertop run up the wall.
** The Kitchen Faucet is Moen "Vestige" #7065CSL in a Stainless finish
 Tops Solid Surface
Inspiration for a timeless kitchen remodel in Seattle with granite countertops and white backsplash

 KS Restorations & Home Improvements Inc.
Mid-sized transitional 3/4 white tile and ceramic tile slate floor alcove shower photo in New York with recessed-panel cabinets, dark wood cabinets, a one-piece toilet, white walls, a vessel sink and tile countertops

 Humboldt Countertops & Surfacing
This stunning McKinleyville modern bathroom features Corian Solid Surface countertops in Designer White. The dark cabinets, gold hardware and light paint color really compliment the tops and shower space.






 Renovisions
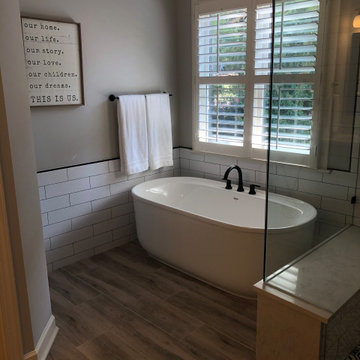
The owners of this 1980’s built-home wanted to create a completely new look for their outdated master bath and turned to Renovisions for design and build services. Having perused Renovisions website, they were confident they made the right choice to help them transform their ordinary space into something truly extraordinary. The design team created several configurations for the homeowners review until they nailed down one particular design that would create that wow factor.
The main challenges were creating an open, spacious feel and maximizing natural light and ventilation with plenty of storage and customizations. The addition of a second window allows ample light into the space throughout the day along with the recessed and sconce lights which were perfectly placed. Storage, which was a key element of this design, includes two separate vanity cabinets (his and hers) with plenty of space for needed toiletries, a matching framed medicine cabinet for her and a custom built cubby for him. Built on site was a linen closet with both roll out and stationary shelves for towels and shower supplies. The spacious walk-in, all tiled shower boasts ‘no door’ access with lineal drain, traditional fixed and hand-held shower heads and a rounded shower seat. Polished black granite was used inside the cubby and topping both the threshold and seat creating a nice contrast to and tying in with the floor. The decorative grab bar ensures safety for these homeowners while showering. The heated floors added throughout the bath take the edge off when stepping out of the warm shower and are conveniently operated by a 24 hour programmable thermostat. Classic white subway tile and chair rail trims adorne all walls and tie in nicely to each vanity station. Carrera look quartz was the perfect choice for countertops creating a clean fresh look. Stunning marble basket-weave mosaic floor tile set the stage in this exquisite bath as the beautiful white painted cabinetry softened the overall feel of the space.
These homeowners are not saving spa retreats for once-a-year vacations anymore, they now enjoy a relaxing spa-like shower experience every day in their own home!

 K A Designs
On the end of one of the cabinets in this rustic hickory kitchen there are three open shelves that can be used to store appliances. In the middle of the kitchen is an island that has room for seating on the outer edge. To see more pictures of rustic hickory kitchens use this link: http://kadesigns.net/Kitchens/Hickory_Description/Rustic_Hickory_Kitchens_3/rustic_hickory_kitchens_3.html Or to hear more about the services we provide here at KA Designs click on the following link: https://www.facebook.com/kadesigns111/videos/879273479073853/
 MyHome Renovation Experts
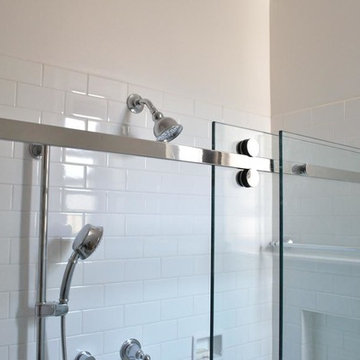
Small bathroom remodel in an Upper West Side Manhattan apartment. Light & bright, with modern white subway tiles. Enclosed tub with sliding glass door and chrome fixtures.



 Bella Home Design
Jaime Troutman
Corner shower - mid-sized contemporary master gray tile and marble tile marble floor and gray floor corner shower idea in Baltimore with shaker cabinets, dark wood cabinets, gray walls, an undermount sink, quartzite countertops, a hinged shower door and white countertops
Corner shower - mid-sized contemporary master gray tile and marble tile marble floor and gray floor corner shower idea in Baltimore with shaker cabinets, dark wood cabinets, gray walls, an undermount sink, quartzite countertops, a hinged shower door and white countertops

 Morris Cooper Design Inc.
Customized vanity and storage unit in this updated master en suite. Functional open towel storage keeps everything you need at hand.
Dotty Photography
403-808-3230
 SHOWCASE -- Hastings, Nebraska
A dramatic "Before & After" transformation in this Kitchen, going from dark Cabinetry to light, painted Cabinetry & Tops.
** Cabinets are by Custom Cupboards, Craftwood 1-piece door with "Cotton" color paint, Door style is 900-65 with a matching 5-piece drawer #95, Drawer Guides are Blumotion Full-Extension, Soft Close and the Cabinet Doors have the Soft Close feature as well.
** Cabinet Hardware is by Hardware Resources with Knobs #618-BNMDL and Handles #718-BNMDL
** Countertops are LG "Moon Haze" Solid Surface with an Ogee edge. The Kitchen Sink is an integral acrylic sink #3221 in "Ivory White" with a recessed faucet deck. The backsplash is the same Solid Surface countertop run up the wall.
** The Kitchen Faucet is Moen "Vestige" #7065CSL in a Stainless finish
229