
Search results for "Solid surface shower" in Home Design Ideas

 Malibu Home
Huge trendy l-shaped beige floor and concrete floor open concept kitchen photo in Los Angeles with an undermount sink, flat-panel cabinets, two islands, solid surface countertops, white backsplash, gray cabinets, ceramic backsplash and stainless steel appliances

 Marblex Design International, Inc.
Pictures provided by happy homeowner
Mid-sized trendy master beige tile and stone tile marble floor corner bathtub photo in DC Metro with an undermount sink, flat-panel cabinets, medium tone wood cabinets, solid surface countertops, a two-piece toilet and beige walls
Mid-sized trendy master beige tile and stone tile marble floor corner bathtub photo in DC Metro with an undermount sink, flat-panel cabinets, medium tone wood cabinets, solid surface countertops, a two-piece toilet and beige walls

 Chris Roblin Interior Design, Inc.
Beach house cabinet with marble-look Eternia counter top. Custom wall storage, custom mirror with 3 light wall mount above under counter mount porcelain sink. Marble look porcelain floor tile and sandy beach color shower tile with glass accent tile. Glass shelf above toilet for art. Jon Roblin Photography
Find the right local pro for your project

 Irby Homes
Inviting hall bath with patterned wall tile to the ceiling. White bath tub with gray shaker style cabinet and solid surface top. Accented with large gray floor tiles and trendy mirror and vanity lighting make this hall bath a show stopper.

 RH Design Build
Bonus room full bath with a double sink vanity, custom glass tile mirror, and solid wood cabinetry.
Drop-in bathtub - mid-sized traditional master blue tile and subway tile laminate floor and gray floor drop-in bathtub idea with recessed-panel cabinets, brown cabinets, beige walls, an undermount sink, solid surface countertops and white countertops
Drop-in bathtub - mid-sized traditional master blue tile and subway tile laminate floor and gray floor drop-in bathtub idea with recessed-panel cabinets, brown cabinets, beige walls, an undermount sink, solid surface countertops and white countertops
 Chris Roblin Interior Design, Inc.
Beach house cabinet with marble-look Eternia counter top. Custom wall storage, custom mirror with 3 light wall mount above under counter mount porcelain sink. Marble look porcelain floor tile and sandy beach color shower tile with glass accent tile. Jon Roblin Photography

 Goldenline Construction Inc.
Inspiration for a small contemporary 3/4 gray tile ceramic tile and gray floor open shower remodel in Seattle with a two-piece toilet, flat-panel cabinets, gray cabinets and a vessel sink

Sponsored
Sunbury, OH

J.Holderby - Renovations
Franklin County's Leading General Contractors - 2X Best of Houzz!
 RH Design Build
Bonus room full bath with a double sink vanity, custom glass tile mirror, and solid wood cabinetry.
Example of a mid-sized classic master blue tile and subway tile laminate floor and gray floor drop-in bathtub design with recessed-panel cabinets, brown cabinets, beige walls, an undermount sink, solid surface countertops and white countertops
Example of a mid-sized classic master blue tile and subway tile laminate floor and gray floor drop-in bathtub design with recessed-panel cabinets, brown cabinets, beige walls, an undermount sink, solid surface countertops and white countertops
 Marblex Design International, Inc.
Pictures provided by happy homeowner
Inspiration for a mid-sized contemporary master beige tile and stone tile marble floor corner bathtub remodel in DC Metro with an undermount sink, flat-panel cabinets, medium tone wood cabinets, solid surface countertops, a two-piece toilet and beige walls
Inspiration for a mid-sized contemporary master beige tile and stone tile marble floor corner bathtub remodel in DC Metro with an undermount sink, flat-panel cabinets, medium tone wood cabinets, solid surface countertops, a two-piece toilet and beige walls

 Duet Design Group
French Country Farmhouse Kitchen, Photography by Susie Brenner
Example of a large cottage galley medium tone wood floor and brown floor eat-in kitchen design in Denver with a double-bowl sink, white cabinets, solid surface countertops, blue backsplash, porcelain backsplash, stainless steel appliances, an island and white countertops
Example of a large cottage galley medium tone wood floor and brown floor eat-in kitchen design in Denver with a double-bowl sink, white cabinets, solid surface countertops, blue backsplash, porcelain backsplash, stainless steel appliances, an island and white countertops

 Turkel Design
Axiom Desert House by Turkel Design in Palm Springs, California ; Photo by Chase Daniel ; fixtures by CEA, surfaces, integrated sinks, and groutless shower from Corian, windows from Marvin, tile by Bisazza
 Custom Surface Solutions
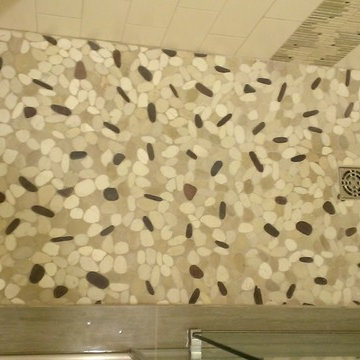
 - Owner Craig Thompson (512) 430-1215. This project shows the before and after pictures of a bathroom remodel including new solid surface counter tops, plumbing fixtures, sink toilt, tub-to-shower conversion, tub surround tile, shower pan tile, and floor tile.

 Avvio Fine Homes
This master bathroom is from a custom home found in The Queensway neighbourhood of Etobicoke, in the Greater Toronto Area. The home was built by Avvio Fine Homes and completed in 2019. The skylight and large windows fill the room with natural light, and the vaulted ceiling, quality materials and fixtures make this an oasis in your own home! Relax in the tub or shower, complete with bench, rainhead and body sprays.


 RH Design Build
Bonus room full bath with a double sink vanity, custom glass tile mirror, and solid wood cabinetry.
Example of a mid-sized classic master blue tile and subway tile laminate floor and gray floor drop-in bathtub design with recessed-panel cabinets, brown cabinets, beige walls, an undermount sink, solid surface countertops and white countertops
Example of a mid-sized classic master blue tile and subway tile laminate floor and gray floor drop-in bathtub design with recessed-panel cabinets, brown cabinets, beige walls, an undermount sink, solid surface countertops and white countertops

 ADM Bathroom
The SW-108 is a large simple and stylish bathtub with a modern oval and curved design. All of our bathtubs are made of durable white stone resin composite and available in a matte or glossy finish. This tub combines elegance, durability, and convenience with its high quality construction and chic modern design. This curved freestanding tub will surely be the center of attention and will add a modern feel to your new bathroom. Its depth from drain to overflow will give you plenty of space and comfort to enjoy a relaxed soaking bathtub experience.
Item#: SW-108
Product Size (inches): 61 L x 31.5 W x 22.4 H inches
Material: Solid Surface/Stone Resin
Color / Finish: Matte White (Glossy Optional)
Product Weight: 308.6 lbs
Water Capacity: 82 Gallons
Drain to Overflow: 15.4 Inches
FEATURES
This bathtub comes with: A complimentary pop-up drain (Does NOT include any additional piping). All of our bathtubs come equipped with an overflow. The overflow is built integral to the body of the bathtub and leads down to the drain assembly (provided for free). There is only one rough-in waste pipe necessary to drain both the overflow and drain assembly (no visible piping). Please ensure that all of the seals are tightened properly to prevent leaks before completing installation.
If you require an easier installation for our free standing bathtubs, look into purchasing the Bathtub Rough-In Drain Kit for Free Standing Bathtubs.

 S.J. Janis Company, Inc.
After the renovation, the dogs have their own personal bowls and a customized washing area for when they come in from outside. The standing height dog washing station includes a Sterling shower base and Delta wall mount hand shower for easy washing without back pain. Even better, the lower cabinet opens up exposing retractable stairs for the retrievers’ easy access to bathing. An Elkay under mount sink for fresh water and easy draining was complimented by a Kohler Purist Lavatory faucet. These dogs quite possibly are the only ones with their own under mount sink!
Plato Prelude cabinets provide plenty of cabinet space for dog food and other items. One golden retriever and four flat coated retrievers = a lot of food storage needs! To the left of the washing station is a food prep area and a medication storage location to keep everything organized.
Porcelain fired earth ceramics 18" field tile was installed for a durable floor. An LG Hi-Macs Volcanics Solid Surface material was used on the counter tops featuring built-in food bowls.
The dogs love the new amenities but the homeowners have a spectacular kitchen, improved dining/coffee experience, an efficient flow from the kitchen to the backyard, and functional designs to make their life easier.

 JLA Designs
Example of a large trendy 3/4 white tile and marble tile white floor corner shower design in DC Metro with a one-piece toilet, an undermount sink, brown cabinets, white walls, solid surface countertops, white countertops and flat-panel cabinets

Sponsored
Sunbury, OH
J.Holderby - Renovations
Franklin County's Leading General Contractors - 2X Best of Houzz!

 Designward Inc.
Bill Dean Photography
Custom teak cabinetry, Corian countertop, sink and tub top. Travertine tiles: walls and floors.
Drop-in bathtub - mid-sized asian master beige tile and stone tile limestone floor drop-in bathtub idea in Seattle with furniture-like cabinets, medium tone wood cabinets, a one-piece toilet, beige walls, an integrated sink and solid surface countertops
Drop-in bathtub - mid-sized asian master beige tile and stone tile limestone floor drop-in bathtub idea in Seattle with furniture-like cabinets, medium tone wood cabinets, a one-piece toilet, beige walls, an integrated sink and solid surface countertops
 RH Design Build
Bonus room full bath with a double sink vanity, custom glass tile mirror, and solid wood cabinetry.
Mid-sized elegant master blue tile and subway tile laminate floor and gray floor drop-in bathtub photo with recessed-panel cabinets, brown cabinets, beige walls, an undermount sink, solid surface countertops and white countertops
Mid-sized elegant master blue tile and subway tile laminate floor and gray floor drop-in bathtub photo with recessed-panel cabinets, brown cabinets, beige walls, an undermount sink, solid surface countertops and white countertops

 TKS Design Group
Free ebook, CREATING THE IDEAL KITCHEN
Download now → http://bit.ly/idealkitchen
The hall bath for this client started out a little dated with its 1970’s color scheme and general wear and tear, but check out the transformation!
The floor is really the focal point here, it kind of works the same way wallpaper would, but -- it’s on the floor. I love this graphic tile, patterned after Moroccan encaustic, or cement tile, but this one is actually porcelain at a very affordable price point and much easier to install than cement tile.
Once we had homeowner buy-in on the floor choice, the rest of the space came together pretty easily – we are calling it “transitional, Moroccan, industrial.” Key elements are the traditional vanity, Moroccan shaped mirrors and flooring, and plumbing fixtures, coupled with industrial choices -- glass block window, a counter top that looks like cement but that is actually very functional Corian, sliding glass shower door, and simple glass light fixtures.
The final space is bright, functional and stylish. Quite a transformation, don’t you think?
Designed by: Susan Klimala, CKD, CBD
Photography by: Mike Kaskel
For more information on kitchen and bath design ideas go to: www.kitchenstudio-ge.com
62