
Search results for "Solid surface shower" in Home Design Ideas

 La Casa Builders Inc.
Dino Tonn Photography
Inspiration for a mid-sized mediterranean master beige tile and limestone tile limestone floor alcove shower remodel in Phoenix with raised-panel cabinets, dark wood cabinets, limestone countertops, an undermount sink, beige walls, an undermount tub and a one-piece toilet
Inspiration for a mid-sized mediterranean master beige tile and limestone tile limestone floor alcove shower remodel in Phoenix with raised-panel cabinets, dark wood cabinets, limestone countertops, an undermount sink, beige walls, an undermount tub and a one-piece toilet

 Pure Builders Inc
The guest bathroom shower features horizontal matchstick tile walls, built in shelf, and modern silver faucet fixtures.
Example of a small minimalist 3/4 white tile and ceramic tile ceramic tile and black floor alcove shower design in Los Angeles with flat-panel cabinets, dark wood cabinets, a one-piece toilet, white walls, an undermount sink, solid surface countertops, a hinged shower door and white countertops
Example of a small minimalist 3/4 white tile and ceramic tile ceramic tile and black floor alcove shower design in Los Angeles with flat-panel cabinets, dark wood cabinets, a one-piece toilet, white walls, an undermount sink, solid surface countertops, a hinged shower door and white countertops

 Builder Boy
This turquoise and white bathroom features matching mosaic tile accents in the walls and floor. We partnered with Jennifer Allison Design on this project. Her design firm contacted us to paint the entire house - inside and out. Images are used with permission. You can contact her at (310) 488-0331 for more information.
Find the right local pro for your project

 Jesse R. Hadley, AIA, NCARB
Photo of the main floor bathroom after the existing house was renovated. Photography by Dustyn Hadley at Luxe Photo.
Inspiration for a large coastal gray tile and stone tile slate floor bathroom remodel in Minneapolis with an undermount sink, recessed-panel cabinets, white cabinets, solid surface countertops, green walls and a one-piece toilet
Inspiration for a large coastal gray tile and stone tile slate floor bathroom remodel in Minneapolis with an undermount sink, recessed-panel cabinets, white cabinets, solid surface countertops, green walls and a one-piece toilet

 Skydell Contracting Inc.
Red Ranch Studio photography
Inspiration for a large modern master white tile and subway tile ceramic tile and gray floor alcove bathtub remodel in New York with a two-piece toilet, gray walls, distressed cabinets, a vessel sink, solid surface countertops and flat-panel cabinets
Inspiration for a large modern master white tile and subway tile ceramic tile and gray floor alcove bathtub remodel in New York with a two-piece toilet, gray walls, distressed cabinets, a vessel sink, solid surface countertops and flat-panel cabinets

 Tim Schollaart Builder LLC
Corner shower - mid-sized modern master white tile and ceramic tile ceramic tile corner shower idea in Grand Rapids with white cabinets, beige walls, an undermount sink, solid surface countertops and a hinged shower door

 The Teich Group
Inspiration for a mid-sized contemporary master beige tile and white tile vinyl floor doorless shower remodel in Detroit with flat-panel cabinets, brown cabinets, a vessel sink and solid surface countertops

Sponsored
Columbus, OH

Snider & Metcalf Interior Design, LTD
Leading Interior Designers in Columbus, Ohio & Ponte Vedra, Florida

 User
The client wanted to get his home ready for sale. The master bathroom was cleaned and new custom floral arrangement was placed to brighten up and make the space seem fresh.
After staging, this house sold in 4 days.
Curated Homes by Shane provided accessories, lighting fixtures and staging service.

 Next Home Remodeling
Example of a small trendy 3/4 white tile and marble tile marble floor and white floor alcove shower design with shaker cabinets, gray cabinets, a two-piece toilet, white walls, an undermount sink, quartzite countertops, a hinged shower door and white countertops

 Adele Barrett Interiors
Falz Photography
Mid-sized trendy master beige tile and porcelain tile porcelain tile drop-in bathtub photo in Toronto with an undermount sink, flat-panel cabinets, white cabinets, solid surface countertops, a two-piece toilet and beige walls
Mid-sized trendy master beige tile and porcelain tile porcelain tile drop-in bathtub photo in Toronto with an undermount sink, flat-panel cabinets, white cabinets, solid surface countertops, a two-piece toilet and beige walls

 Leib Designs
Like the Guest Bedroom, the Guest Bathroom is another space favoring a mix of quality contemporary and stylish features. The solid white thassos glass walls completes a refined space. Still, we placed just a touch of versatility in the bathroom by choosing the basket weave pattern floor tile.

 Surface Stylz
Large trendy master gray tile and cement tile cement tile floor and gray floor freestanding bathtub photo in Calgary with glass-front cabinets, white cabinets, a one-piece toilet, white walls, an undermount sink and solid surface countertops

 Matthew Bolt Graphic Design
Example of a transitional freestanding bathtub design in San Francisco
Example of a transitional freestanding bathtub design in San Francisco

Sponsored
Sunbury, OH

J.Holderby - Renovations
Franklin County's Leading General Contractors - 2X Best of Houzz!

 ADM Bathroom
Made of durable white stone resin composite with a modern style design and its pinnacle of being smooth, the DW-110 countertop sink is a rectangular shaped design model within the ADM Bathroom Design sink collection. The stone resin material comes with the option of matte or glossy finish. This wall or counter mounted sink will surely be a great addition with a neat and modern touch to your newly renovated stylish bathroom.
Item #: DW-110
Product Size (inches): 39.4 L x 19.7 W x 4.9 H Inches
Material: Solid Surface/Stone Resin
Color / Finish: Matte White (Glossy Optional)
Product Weight: 77.2 lbs
Mount: Wall Mounted / Countertop
Left and Right Sided Sink Optional
FEATURES
All sinks come sealed off from the factory.
All sinks come with a complimentary chrome drain (Does NOT including any additional piping).
This sink does not include ANY faucet fixture.

 Greg Hasler
ID: Karly Kristina Design
Photo: SnowChimp Creative
Freestanding bathtub - mid-sized contemporary master marble tile and gray tile marble floor, white floor and double-sink freestanding bathtub idea in Vancouver with flat-panel cabinets, gray walls, an undermount sink, medium tone wood cabinets, solid surface countertops, a hinged shower door, white countertops and a floating vanity
Freestanding bathtub - mid-sized contemporary master marble tile and gray tile marble floor, white floor and double-sink freestanding bathtub idea in Vancouver with flat-panel cabinets, gray walls, an undermount sink, medium tone wood cabinets, solid surface countertops, a hinged shower door, white countertops and a floating vanity

 Pamela Dailey Design
950 sq. ft. gut renovation of a pre-war NYC apartment to add a half-bath and guest bedroom.
Alcove bathtub - small contemporary 3/4 white tile, porcelain tile and gray tile porcelain tile alcove bathtub idea in New York with white walls
Alcove bathtub - small contemporary 3/4 white tile, porcelain tile and gray tile porcelain tile alcove bathtub idea in New York with white walls

 EnviroHomeDesign LLC
Example of a large transitional master white tile and subway tile ceramic tile corner shower design in DC Metro with an undermount sink, recessed-panel cabinets, dark wood cabinets, solid surface countertops, an undermount tub, a two-piece toilet and blue walls
Example of a large transitional master white tile and subway tile ceramic tile corner shower design in DC Metro with an undermount sink, recessed-panel cabinets, dark wood cabinets, solid surface countertops, an undermount tub, a two-piece toilet and blue walls



 ZAXIS MODERN
The cantilevered double sink vanity is clad entirely in Corian providing a water-proof surface on four sides. The mirror-clad wall conceals the toilet area that also enjoys stunning lake and forest views.
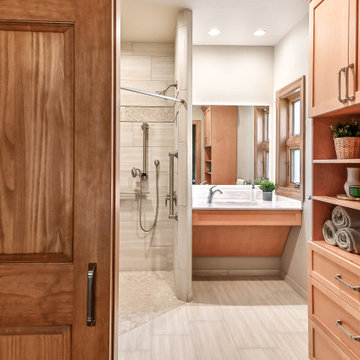
 Kowalske Kitchen & Bath
This Waukesha bathroom remodel was unique because the homeowner needed wheelchair accessibility. We designed a beautiful master bathroom and met the client’s ADA bathroom requirements.
Original Space
The old bathroom layout was not functional or safe. The client could not get in and out of the shower or maneuver around the vanity or toilet. The goal of this project was ADA accessibility.
ADA Bathroom Requirements
All elements of this bathroom and shower were discussed and planned. Every element of this Waukesha master bathroom is designed to meet the unique needs of the client. Designing an ADA bathroom requires thoughtful consideration of showering needs.
Open Floor Plan – A more open floor plan allows for the rotation of the wheelchair. A 5-foot turning radius allows the wheelchair full access to the space.
Doorways – Sliding barn doors open with minimal force. The doorways are 36” to accommodate a wheelchair.
Curbless Shower – To create an ADA shower, we raised the sub floor level in the bedroom. There is a small rise at the bedroom door and the bathroom door. There is a seamless transition to the shower from the bathroom tile floor.
Grab Bars – Decorative grab bars were installed in the shower, next to the toilet and next to the sink (towel bar).
Handheld Showerhead – The handheld Delta Palm Shower slips over the hand for easy showering.
Shower Shelves – The shower storage shelves are minimalistic and function as handhold points.
Non-Slip Surface – Small herringbone ceramic tile on the shower floor prevents slipping.
ADA Vanity – We designed and installed a wheelchair accessible bathroom vanity. It has clearance under the cabinet and insulated pipes.
Lever Faucet – The faucet is offset so the client could reach it easier. We installed a lever operated faucet that is easy to turn on/off.
Integrated Counter/Sink – The solid surface counter and sink is durable and easy to clean.
ADA Toilet – The client requested a bidet toilet with a self opening and closing lid. ADA bathroom requirements for toilets specify a taller height and more clearance.
Heated Floors – WarmlyYours heated floors add comfort to this beautiful space.
Linen Cabinet – A custom linen cabinet stores the homeowners towels and toiletries.
Style
The design of this bathroom is light and airy with neutral tile and simple patterns. The cabinetry matches the existing oak woodwork throughout the home.

 J. Anderson Contracting
Inspiration for a mid-sized transitional master beige tile and ceramic tile ceramic tile and beige floor alcove shower remodel in Philadelphia with beige walls, raised-panel cabinets, white cabinets, a two-piece toilet, a drop-in sink and solid surface countertops
69