
Search results for "Solid understanding" in Home Design Ideas

 Steven Dailey Construction
Inspiration for a mid-sized timeless look-out porcelain tile basement remodel in Salt Lake City with beige walls

 Kuche+Cucina
1st Place, National Design Award Winning Kitchen.
Remodeling in Warwick, NY. From a dark, un-inspiring kitchen (see before photos), to a bright, white, custom kitchen. Dark wood floors, white carrera marble counters, solid wood island-table and much more.
Photos - Ken Lauben

 EGStoltzfus Custom Homes & Remodeling
Abigail Rose Photography
Example of a large arts and crafts single-wall wet bar design in Other with a drop-in sink, recessed-panel cabinets, wood countertops, gray backsplash and brown countertops
Example of a large arts and crafts single-wall wet bar design in Other with a drop-in sink, recessed-panel cabinets, wood countertops, gray backsplash and brown countertops
Find the right local pro for your project
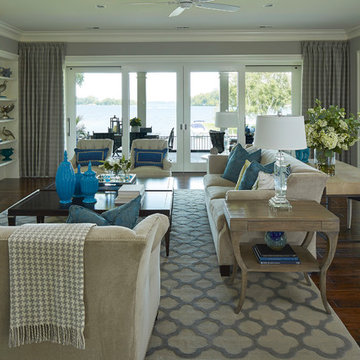
 O’Hara Interiors
Martha O'Hara Interiors, Interior Design | Charles Cudd De Novo, Architect + Builder | Troy Thies, Photography | Shannon Gale, Photo Styling
Inspiration for a transitional living room remodel in Minneapolis
Inspiration for a transitional living room remodel in Minneapolis
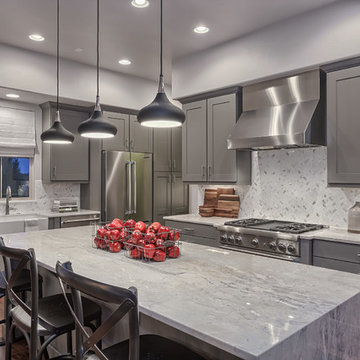
 User
UserExample of a large minimalist l-shaped dark wood floor open concept kitchen design in Denver with a farmhouse sink, shaker cabinets, gray cabinets, gray backsplash, stone tile backsplash, stainless steel appliances and an island
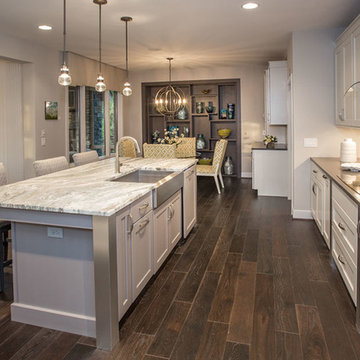
 The Leland Group
Greg Grupenhof
Example of a mid-sized minimalist l-shaped dark wood floor eat-in kitchen design in Cincinnati with a farmhouse sink, flat-panel cabinets, granite countertops, gray backsplash, glass tile backsplash, stainless steel appliances, an island and white cabinets
Example of a mid-sized minimalist l-shaped dark wood floor eat-in kitchen design in Cincinnati with a farmhouse sink, flat-panel cabinets, granite countertops, gray backsplash, glass tile backsplash, stainless steel appliances, an island and white cabinets

 TANGERINEdesign, Jill C. Finn Assoc. AIA
Design, Material choices and Photos by: TANGERINEdesign. Clean, fresh Kitchen remodel on a tight budget. Includes granite counter-tops, stainless steel appliances, under-mount sink, engineered flooring, subway tile, and more!



 Julia Chasman Design
Vintage Tub & Bath supplied the farmhouse sink and brass bridge faucet. The window was recreated from vintage sashes found at Pasadena Architectural Salvage, which also supplied the brass cabinet hardware. Cabinets by Fernando's Building Materials in Cypress Park area of Los Angeles. Custom stain finish in Charcoal Blue.

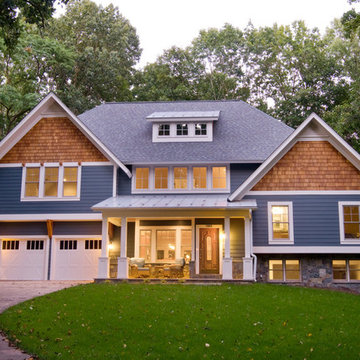
 Red House Architects
Scott Braman Photography
Example of an arts and crafts exterior home design in DC Metro
Example of an arts and crafts exterior home design in DC Metro

 Dynamic Garage Door
Santa Cruz, CA - This custom architectural garage door and gate project in the Northern California area was designed in a Spanish Colonial style and crafted by hand to capture that charming appeal of old world door craftsmanship found throughout Europe. The custom home was exquisitely built without sparing a single detail that would engulf the Spanish Colonial authentic architectural design. Beautiful, hand-selected terracotta roof tiles and white plastered walls just like in historical homes in Colonial Spain were used for this home construction, not to mention the wooden beam detailing particularly on the bay window above the garage. All these authentic Spanish Colonial architectural elements made this home the perfect backdrop for our custom Spanish Colonial Garage Doors and Gates.

 Main Line Kitchen Design
The best kitchen showroom in your area is closer than you think. The four designers there are some of the most experienced award winning kitchen designers in the Delaware Valley. They design in and sell 6 national cabinet lines. And their pricing for cabinetry is slightly less than at home centers in apples to apples comparisons. Where is this kitchen showroom and how come you don’t remember seeing it when it is so close by? It’s in your own home!
Main Line Kitchen Design brings all the same samples you select from when you travel to other showrooms to your home. We make design changes on our laptops in 20-20 CAD with you present usually in the very kitchen being renovated. Understanding what designs will look like and how sample kitchen cabinets, doors, and finishes will look in your home is easy when you are standing in the very room being renovated. Design changes can be emailed to you to print out and discuss with friends and family if you choose. Best of all our design time is free since it is incorporated into the very competitive pricing of your cabinetry when you purchase a kitchen from Main Line Kitchen Design.
Finally there is a kitchen business model and design team that carries the highest quality cabinetry, is experienced, convenient, and reasonably priced. Call us today and find out why we get the best reviews on the internet or Google us and check. We look forward to working with you.
As our company tag line says:
“The world of kitchen design is changing…”
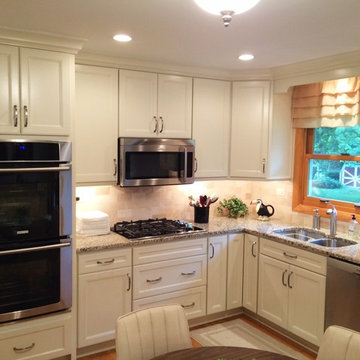
 Adam Hartig
Adam Hartig
Small transitional l-shaped medium tone wood floor eat-in kitchen photo in Other with an undermount sink, recessed-panel cabinets, white cabinets, granite countertops, beige backsplash, stone tile backsplash, stainless steel appliances and no island
Small transitional l-shaped medium tone wood floor eat-in kitchen photo in Other with an undermount sink, recessed-panel cabinets, white cabinets, granite countertops, beige backsplash, stone tile backsplash, stainless steel appliances and no island



 Antigua Doors
A fun application, blending craftsman and a little rustic, combining Cranberry finish on the outside and a warm brown stain on the inside.
Entryway - mid-sized craftsman entryway idea in San Francisco with beige walls and a red front door
Entryway - mid-sized craftsman entryway idea in San Francisco with beige walls and a red front door
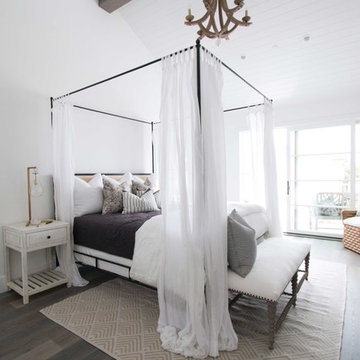
 Blackband Design
This Coastal Inspired Farmhouse with bay views puts a casual and sophisticated twist on beach living.
Interior Design by Blackband Design and Home Build by Arbor Real Estate.
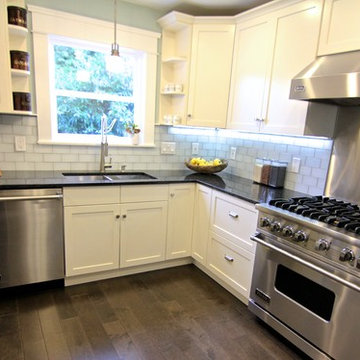
 International Kitchens
Kitchen Design by John Ko
Photography by Paul Steiner
Enclosed kitchen - small craftsman u-shaped medium tone wood floor enclosed kitchen idea in Seattle with an undermount sink, shaker cabinets, white cabinets, white backsplash, subway tile backsplash, stainless steel appliances and a peninsula
Enclosed kitchen - small craftsman u-shaped medium tone wood floor enclosed kitchen idea in Seattle with an undermount sink, shaker cabinets, white cabinets, white backsplash, subway tile backsplash, stainless steel appliances and a peninsula
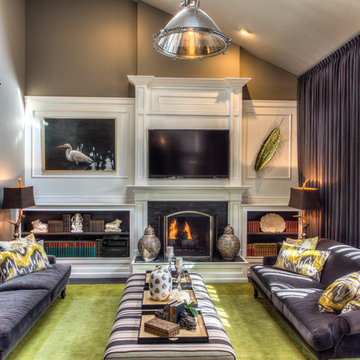
 Herald Gardell, Ltd. Design Services
Jeff McCutcheon
A large space that was made narrow by a second staircase. We took the stairs out and turned it into the principle gathering space for the family, combining the functionalities of living room, great room, family room and media room.

Sponsored
Delaware, OH

Buckeye Basements, Inc.
Central Ohio's Basement Finishing ExpertsBest Of Houzz '13-'21

 Dovetail Design & Remodeling
Remodeled kitchen featuring acacia wood floors, alder cabinetry and a kayrus granite island top.
(Todd Myra Photography)
Example of a mid-sized transitional single-wall medium tone wood floor and brown floor eat-in kitchen design in Minneapolis with a double-bowl sink, shaker cabinets, medium tone wood cabinets, granite countertops, multicolored backsplash, stainless steel appliances, an island and subway tile backsplash
Example of a mid-sized transitional single-wall medium tone wood floor and brown floor eat-in kitchen design in Minneapolis with a double-bowl sink, shaker cabinets, medium tone wood cabinets, granite countertops, multicolored backsplash, stainless steel appliances, an island and subway tile backsplash
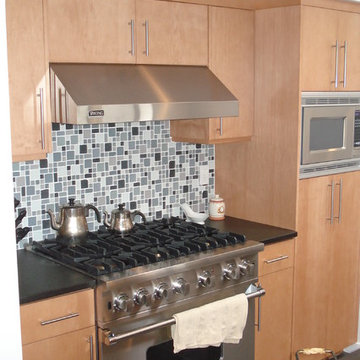
 Kitchen Tune-Up - Newton, MA
NEWTON KITCHEN GOES CONTEMPORARY - The old kitchen was nice but too fussy for the new homeowners, so we replaced the cabinetry with frameless boxes (allowing doors extremely close to each other) and contemporary flat style. The color is a nice warm "light cherry"-ish tone on maple wood. Also note some modifications to the space: the refrigerator moved to the right allowing the window to be widened, brightening the room considerably. The stovetop and wall ovens moved to the cabinets on the right allowing a more functional island with a small bar sink. Door style is flat/contemporary, maple wood, "cherry mahogany" color.
Kitchen Tune-Up - Newton, MA

 FOUR POINT DESIGN BUILD INC
LOFT | Luxury Industrial Loft Makeover Downtown LA | FOUR POINT DESIGN BUILD INC
A gorgeous and glamorous 687 sf Loft Apartment in the Heart of Downtown Los Angeles, CA. Small Spaces...BIG IMPACT is the theme this year: A wide open space and infinite possibilities. The Challenge: Only 3 weeks to design, resource, ship, install, stage and photograph a Downtown LA studio loft for the October 2014 issue of @dwellmagazine and the 2014 @dwellondesign home tour! So #Grateful and #honored to partner with the wonderful folks at #MetLofts and #DwellMagazine for the incredible design project!
Photography by Riley Jamison
#interiordesign #loftliving #StudioLoftLiving #smallspacesBIGideas #loft #DTLA
AS SEEN IN
Dwell Magazine
LA Design Magazine
12