
Search results for "Solid walnut dining tables" in Home Design Ideas

 Oak & Broad
Site Finished American Black Walnut wide plank floor. 8" width and extra long planks. Solid 3/4" planks.
Dining room - black and dark wood modern walnut smooth, low gloss and wide plank glue down dining room idea in Atlanta
Dining room - black and dark wood modern walnut smooth, low gloss and wide plank glue down dining room idea in Atlanta

 Ashcroft Imports Furniture Co.
Mid century Modern design, solid wood legs. Ikon Wood End Table.
Mid-sized 1950s formal and enclosed carpeted living room photo in Houston with white walls
Mid-sized 1950s formal and enclosed carpeted living room photo in Houston with white walls


Find the right local pro for your project

 Matthew Bolt Graphic Design
Photos: Matthew Bolt Graphic Design
Cabinetry by Classic Kitchens of Charleston
Beach style kitchen photo in San Francisco
Beach style kitchen photo in San Francisco

 Wheeler Kearns Architects
Eclectic Dining Room
Interiors: Britt Taner Design
Photography: Tony Soluri Photography
Trendy light wood floor enclosed dining room photo in Chicago with beige walls
Trendy light wood floor enclosed dining room photo in Chicago with beige walls
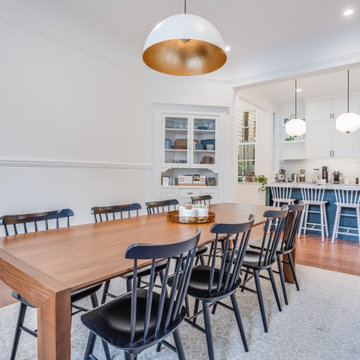
 North Bay Construction, LLC
The dining room at Carmelita St in the Lower Haight, open through a wide cased opening to the kitchen. A solid walnut table surrounded by black spindle chairs sits beneath a large white dome pendant lined in gold. A built-in glass-front cabinet holds glassware against the picture-rail moulding. Beyond, a teal island with white spindle stools faces a white kitchen with a plaster hood and marble backsplash, all over continuous oak floors.

 Thrive Outdoor, Inc.
Patio - large rustic backyard stone patio idea with a roof extension and a fireplace

Sponsored
Columbus, OH
Free consultation for landscape design!

Peabody Landscape Group
Franklin County's Reliable Landscape Design & Contracting

 Lauren Miles Interior Design
Two sofas flank the fireplace with a custom solid wood coffee table between them. The piano fits nicely in the bay window nook.
Elegant light wood floor living room photo in Burlington with gray walls, a standard fireplace and a tile fireplace
Elegant light wood floor living room photo in Burlington with gray walls, a standard fireplace and a tile fireplace

 Murphy Maude Interiors
photo credit Steve Roberts
Enclosed dining room - large traditional dark wood floor enclosed dining room idea with white walls and no fireplace
Enclosed dining room - large traditional dark wood floor enclosed dining room idea with white walls and no fireplace

 Saint Clair Kitchen & Home
This award winning kitchen in Maplewood, NJ features St Clair Fine Handcrafted Cabinetry. The curved banquette is attached to an ebony stained birch island. Subzero-Wolf Appliances include ovens, 48" range top, 60"stainless hood and paneled 48" refrigerator. The island top is Carrara marble and the perimeter features Absolute black granite. The back splash is Calacatta marble with gray glass accents, framed with mother of pearl. The oval table is custom made of distressed walnut. Photography by Peter Rymwid
See more pics and details here: http://www.subzero-wolf.com/Photos/View/Nantucket-Now"> http://www.subzero-wolf.com/Photos/View/Nantucket-Now"> http://www.subzero-wolf.com/Photos/View/Nantucket-Now

 Hsu McCullough
Raised dining deck with driveway beyond. Photo by Clark Dugger
Mid-sized trendy backyard deck photo in Los Angeles with decking and no cover
Mid-sized trendy backyard deck photo in Los Angeles with decking and no cover

 The Decorating Therapist
The transformation is under way for this dining room. Indigo grasscloth provides dramatic contrast to the white wainscoting. Custom drapery using traditional Chinoiserie themed fabric with solid linen bottoms enhances the layering of color and pattern. And a new chandelier sparkles, reflected in the mirror. Next to come, artwork and new seat cushions. Design and photo: Carol Weil, The Decorating Therapist

 LMB Interiors
For a family who love to entertain and cook - a chef worthy outdoor kitchen with plenty of room for dining al fresco.
Patio - contemporary backyard concrete patio idea in San Francisco with a pergola and a bbq area
Patio - contemporary backyard concrete patio idea in San Francisco with a pergola and a bbq area



 Mary Cook
Bill Taylor
Inspiration for a timeless gender-neutral dark wood floor dressing room remodel in Boston with flat-panel cabinets, dark wood cabinets and gray walls
Inspiration for a timeless gender-neutral dark wood floor dressing room remodel in Boston with flat-panel cabinets, dark wood cabinets and gray walls

 User
Great room - french country dark wood floor great room idea in Atlanta with beige walls and no fireplace

 New Urban Home Builders
Ashley Avila Photography
1950s galley eat-in kitchen photo in Grand Rapids with flat-panel cabinets, gray cabinets, wood countertops and white backsplash
1950s galley eat-in kitchen photo in Grand Rapids with flat-panel cabinets, gray cabinets, wood countertops and white backsplash

 Strand Design
A wood stair with open treads and a slim steel railing beside a dark wall. Residential design by Strand Design, Minneapolis.
Inspiration for a mid-century modern staircase remodel in Minneapolis
Inspiration for a mid-century modern staircase remodel in Minneapolis

Sponsored
Sunbury, OH

J.Holderby - Renovations
Franklin County's Leading General Contractors - 2X Best of Houzz!


 Wade Weissmann Architecture
A library ladder is a charming, unexpected addition to a kitchen, but totally functional for accessing storage.
Huge cottage l-shaped dark wood floor kitchen photo in Milwaukee with a farmhouse sink, shaker cabinets, white cabinets, wood countertops, gray backsplash, stainless steel appliances and an island
Huge cottage l-shaped dark wood floor kitchen photo in Milwaukee with a farmhouse sink, shaker cabinets, white cabinets, wood countertops, gray backsplash, stainless steel appliances and an island

 Ann Lowengart Interiors
To eliminate an inconsistent layout, we removed the wall dividing the dining room from the living room and added a polished brass and ebonized wood handrail to create a sweeping view into the living room. A blue velvet tufted sofa, crosshair hide stools from Wisteria, and a coffee table from HD Buttercup create a comfortable seating area.
100