
Search results for "Solid walnut dining tables" in Home Design Ideas

 Visual Jill Inc.
Jill's signature style: white with wood, pops of bright color.
Photo by Nate Wahh
Example of a trendy living room design in San Francisco with white walls, no fireplace and a wall-mounted tv
Example of a trendy living room design in San Francisco with white walls, no fireplace and a wall-mounted tv


 Ann McCulloch Shop & Studio
Banquette area with walnut cabinets and custom walnut table. Banquette upholstered with vinyl and outdoor fabric (kid proof). Traditional style lights in fun colors provide lots of light on grey days.
Photo by David Hiser
Find the right local pro for your project

 User
Alise O'Brien Photography
Inspiration for a coastal l-shaped light wood floor eat-in kitchen remodel in St Louis with shaker cabinets, white cabinets, stainless steel appliances and an island
Inspiration for a coastal l-shaped light wood floor eat-in kitchen remodel in St Louis with shaker cabinets, white cabinets, stainless steel appliances and an island

 IL Decor
Efficient dimensions make the Atwood Chair the perfect Statement Seating for an Urban retreat.
Top-stitched, tufted upholstery on seat, back, and arms
Solid wood base/legs are finished in Walnut natural wood veneer
Bumpers on the bottom of legs to protect hardwood floors
The Atwood is also available as a sofa or sectional Manufactured By GUS.

 a.d.d. concept + design
Example of a large farmhouse l-shaped concrete floor kitchen pantry design in San Francisco with an undermount sink, flat-panel cabinets, dark wood cabinets, solid surface countertops, gray backsplash and an island

 J Lazy 3 Cabinetry
Beautiful Conference Room Table made of solid Alder wood and Black Walnut. Two complimenting base supports have breathtaking Black Walnut raised panels artistically depicting Colorado mountain silhouettes.



 Cummings Architecture + Interiors
When Cummings Architects first met with the owners of this understated country farmhouse, the building’s layout and design was an incoherent jumble. The original bones of the building were almost unrecognizable. All of the original windows, doors, flooring, and trims – even the country kitchen – had been removed. Mathew and his team began a thorough design discovery process to find the design solution that would enable them to breathe life back into the old farmhouse in a way that acknowledged the building’s venerable history while also providing for a modern living by a growing family.
The redesign included the addition of a new eat-in kitchen, bedrooms, bathrooms, wrap around porch, and stone fireplaces. To begin the transforming restoration, the team designed a generous, twenty-four square foot kitchen addition with custom, farmers-style cabinetry and timber framing. The team walked the homeowners through each detail the cabinetry layout, materials, and finishes. Salvaged materials were used and authentic craftsmanship lent a sense of place and history to the fabric of the space.
The new master suite included a cathedral ceiling showcasing beautifully worn salvaged timbers. The team continued with the farm theme, using sliding barn doors to separate the custom-designed master bath and closet. The new second-floor hallway features a bold, red floor while new transoms in each bedroom let in plenty of light. A summer stair, detailed and crafted with authentic details, was added for additional access and charm.
Finally, a welcoming farmer’s porch wraps around the side entry, connecting to the rear yard via a gracefully engineered grade. This large outdoor space provides seating for large groups of people to visit and dine next to the beautiful outdoor landscape and the new exterior stone fireplace.
Though it had temporarily lost its identity, with the help of the team at Cummings Architects, this lovely farmhouse has regained not only its former charm but also a new life through beautifully integrated modern features designed for today’s family.
Photo by Eric Roth

 Jason Todd Bailey, LLC.
This home was built in 1960 and retains all of its original interiors. This photograph shows the formal dining room. The pieces you see are a mix of vintage and new. The original ivory terrazzo flooring and the solid walnut swing door, including the integral brass push plate, was restored.
photographs by rafterman.com

 Nanette Wong
Photo: Nanette Wong © 2014 Houzz
Dining room - small eclectic dining room idea in San Francisco
Dining room - small eclectic dining room idea in San Francisco
 IL Decor
The Bolton Multi-Sectional is the Ideal place to Lounge in a City Condo with it Compact Frame.
Top-stitched, tufted upholstery on seat, back, and arms
Seat and back cushion fill is Dacron®-wrapped to maintain shape
Solid wood base/legs are finished in Walnut natural wood veneer
Bumpers on the bottom of legs to protect hardwood floors Manufactured By GUS.

 Wood Anchor
The Canada House on Trafalgar Square in London England has been undergoing a planned revitalization for the last two years.
The project, expected to be completed by November 30, 2014, will renovate and refurbish Canada House and connect it to the adjacent building at 2-4 Cockspur Street, which will also be upgraded.
We were awarded the opportunity to build a unique table that would represent the province of Manitoba in the Canada House as its revitalization initiative to represent Canadian artists and designers to the world.
The table itself was built from a 200+ year old salvaged Manitoba Oak tree cut on our sawmill to retain the live edges. We carefully selected pieces to incorporate some beautiful natural cracks where Walnut butterfly keys were incorporated for structural integrity.
The stain was carefully custom mixed in-house to match the other surrounding furnishings in the room the table is destined to be in. The electrical power data modules we’re sent to us direct from the Foreign Affairs and International Trade Canada and counter sunk into the table for a flush design.
We built the custom steel leg and leg structure accommodating for the heft weight of the tabletop.
Lastly the table was packaged according to ISPM 15 certified packaging for oversees export requirements.
Design specs: 144”W x 48”D x 29”H x 1.5”T live edge Manitoba salvaged Oak table with custom Walnut stain colour finished with OSMO Hardwax Polyx Oil.
2015 © Ray Chan Photo, All Rights Reserved
Canada House Manitoba Room photos via The Canada House

 Allen Construction
Designer: Honeycomb Home Design
Photographer: Marcel Alain
This new home features open beam ceilings and a ranch style feel with contemporary elements.

Sponsored
Sunbury, OH

J.Holderby - Renovations
Franklin County's Leading General Contractors - 2X Best of Houzz!
 User
With just a few thoughtful essentials, an empty area of the kitchen can become the most sought-after spot in the house. Tucked into a charming nook, the plank-topped Arlo round table cozies up to café-style seating – which include the solid oak Bayfield side chairs. Bright, comfy pillows and a calming piece of art help create an irresistible dining space, where early mornings are spent curled up with croissants and coffee, and late evenings linger over dessert and wine.


 KAZANA HOME
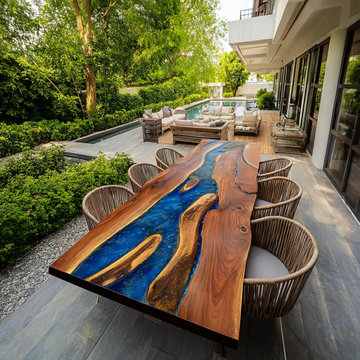
A substantial black walnut slab meets a glowing celestial river. This artisan table features a deep-pour "galaxy" blue epoxy inlay with metallic flakes, transforming natural wood into a luminous, show-stopping work of art.
Key Features:
Material: Solid black walnut with live edge, metallic mica flakes in blue epoxy
Durability: Fully cured epoxy is waterproof, stains-resistant, and easy to maintain
Versatility: Ideal for modern, rustic, or eclectic interiors; dining table, office desk, or patio centerpiece
A premium solution for homeowners and designers seeking a unique blend of natural luxury and artistic fantasy.
 IL Decor
Elegantly Designed For City Living, Atwood Sectional is Stylish Metropolitan Seating.
Top-stitched, tufted upholstery on seat, back, and arms
Seat and back cushion fill is Dacron®-wrapped to maintain shape
Solid wood base/legs are finished in Walnut natural wood veneer
Bumpers on the bottom of legs to protect hardwood floors Manufactured By GUS.


 semple brown design
View of Kitchen
photo credit: David Lauer
Dining room - contemporary ceramic tile dining room idea in Denver with an integrated sink, flat-panel cabinets, gray cabinets, solid surface countertops, white backsplash, glass sheet backsplash, paneled appliances and an island
Dining room - contemporary ceramic tile dining room idea in Denver with an integrated sink, flat-panel cabinets, gray cabinets, solid surface countertops, white backsplash, glass sheet backsplash, paneled appliances and an island

 stephane chamard
lisa pétrole
Inspiration for a contemporary concrete floor dining room remodel in Toronto with white walls
Inspiration for a contemporary concrete floor dining room remodel in Toronto with white walls

 Massiano
Legacy Classic Thornhill Leg Table
Features:
Style: Relaxed Traditional
Finish: Cinnamon
One-20" Leaf
Seats 6-8
Wood: Poplar Solids, Cathedral Cherry Veneer with Walnut Border & Inlay
Item Required: 1 Table, 6 Side Chair, 2 Arm Chair
Dimensions:
Leg Table: 44W x 76-96D x 30H
Upholstered Side Chair - Set of 2: 21W x 26D x 39H
Upholstered Arm Chair - Set of 2: 24W x 26D x 39H
Credenza: 66W x 19D x 38H
Everyday China: 56W x 18D x 78H
128