
Search results for "Solid walnut dining tables" in Home Design Ideas

 L-ONE DESIGN,LLC
In this small Manhattan apartment our aim was to make the space appear and feel as large as possible.
Meanwhile, we tried to maximize the functionality of the space according to the client's needs.
Photos taken by Ricard Cadan Photography

 Ellis Consulting Group Inc.
Open concept kitchen - large coastal galley medium tone wood floor open concept kitchen idea in Tampa with shaker cabinets, white cabinets, white backsplash, subway tile backsplash, stainless steel appliances, an island and marble countertops
 BA Furniture Stores
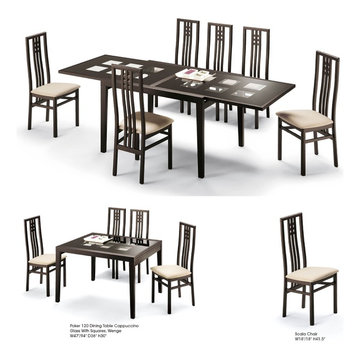
The Dining Collection is designed with a graceful lines and brings the modern crisp atmosphere to your home. The set includes a glass top dining table and mission style chairs. All the pieces are available in Wenge color. The set includes Table, 6 Chairs.
https://www.ba-stores.com/product/poker-cappuccino-dining-set-wenge
Find the right local pro for your project


 Gregg & Co Builders
Ron Ruscio
Inspiration for a rustic dark wood floor enclosed dining room remodel in Denver with white walls
Inspiration for a rustic dark wood floor enclosed dining room remodel in Denver with white walls
 Kate Roos Design LLC
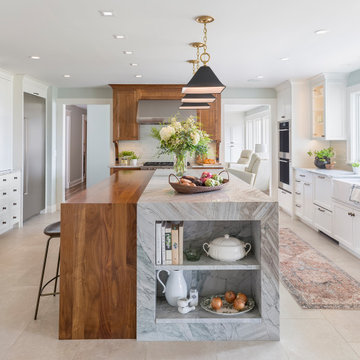
Cookbooks are stored in a quartzite niche built into the end of the island.
Inspiration for a large transitional porcelain tile and beige floor eat-in kitchen remodel in Minneapolis with a farmhouse sink, recessed-panel cabinets, white cabinets, quartzite countertops, ceramic backsplash, stainless steel appliances, an island and white countertops
Inspiration for a large transitional porcelain tile and beige floor eat-in kitchen remodel in Minneapolis with a farmhouse sink, recessed-panel cabinets, white cabinets, quartzite countertops, ceramic backsplash, stainless steel appliances, an island and white countertops





 James Traynor Custom Homes
Elegant dark wood floor family room photo in New York with beige walls, a standard fireplace, a stone fireplace and a wall-mounted tv

 TRG Architecture + Interior Design
Large elegant dark wood floor and brown floor enclosed dining room photo in San Francisco with gray walls and no fireplace

 Chris Cobb Architecture
Inspiration for a large 1960s open concept and formal dark wood floor living room remodel in Austin with white walls, no fireplace and no tv

 BK Classic Collections Home Stagers
Staging and Photos by: Betsy Konaxis, BK Classic Collections Home Stagers
Living room - mid-sized transitional open concept and formal medium tone wood floor and brown floor living room idea in Boston with beige walls, a standard fireplace, a wood fireplace surround and no tv
Living room - mid-sized transitional open concept and formal medium tone wood floor and brown floor living room idea in Boston with beige walls, a standard fireplace, a wood fireplace surround and no tv
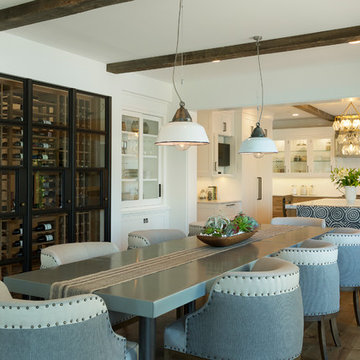


Kitchen/dining room combo - mid-sized 1950s concrete floor and gray floor kitchen/dining room combo idea in Portland with white walls

 KAZANA HOME
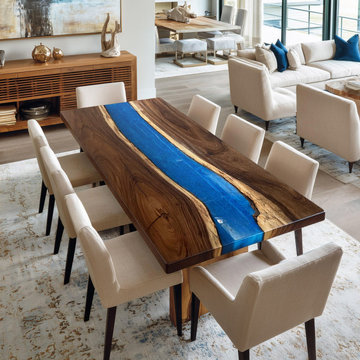
This natural walnut live‑edge slab meets a deep cobalt blue epoxy river, polished to a mirror shine — a striking contrast of warm wood grain and cool resin artistry.
Craftsmanship & Materials:
Top: Solid walnut slab with natural, untrimmed edges.
River: Marine-grade epoxy resin with metallic gold pigment accents along the wood-resin transition to highlight the natural "sapwood" line.
Durability: The resin coating provides a non-porous, spills-resistant surface, making it ideal for high-traffic dining areas.
Ideal Application:
Perfect for transitional or contemporary dining rooms. Balances organic warmth with cool modern aesthetics. Pairs beautifully with neutral chairs + minimalist lighting. Ideal for discerning homeowners in CA or NY seeking unique, high-end furniture.
 User
Dining space in Figure 8 Island Home. Designed by Amy Tyndall Design, Photos courtesy of Wrightsville Beach Magazine
Beach style dining room photo in Wilmington
Beach style dining room photo in Wilmington

 Sundberg Kennedy Ly-Au Young Architects
Small but functional kitchen with windows behind open shelves to let light in. Wood cabinets bring warmth and contrast with the concrete floors.
Building design collaborators Graham Baba Architects
photos by:Tim Bies



Sponsored
Columbus, OH

Hope Restoration & General Contracting
Columbus Design-Build, Kitchen & Bath Remodeling, Historic Renovations

 OLSON LEWIS + Architects
Contractor: Anderson Contracting Services
Photographer: Eric Roth
Inspiration for a mid-sized victorian open concept carpeted family room remodel in Boston with white walls and no tv
Inspiration for a mid-sized victorian open concept carpeted family room remodel in Boston with white walls and no tv
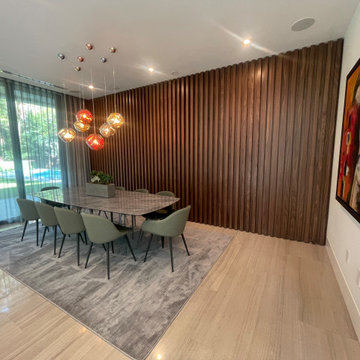

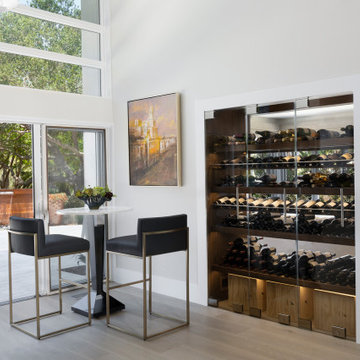
 Santa Barbara Designs of the Interior
Before our transformation, there was a walkway into a rather dark office. We inserted a custom wine cellar into the wall in place of a built-in that was there with glass shelves. A glass surround allows light through the cellar, showcases the wine collection and makes the adjacent office light and bright. The shelving is solid walnut, supported by stainless steel brackets. The bar height table is the perfect place for wine tasting, and for viewing the completely renovated back patio. The patio fountain was custom designed for a beautiful focal point and offers the soothing sounds of water.
130