
Search results for "Solid walnut dining tables" in Home Design Ideas

 RI Studio
Large minimalist light wood floor great room photo in Dallas with white walls and a stone fireplace

 Marty Rhein, CKD, CBD - BAC Design Group
Photos by Kaity
Mid-sized arts and crafts l-shaped medium tone wood floor eat-in kitchen photo in Grand Rapids with an undermount sink, beaded inset cabinets, blue cabinets, granite countertops, brown backsplash, subway tile backsplash, stainless steel appliances and an island
Mid-sized arts and crafts l-shaped medium tone wood floor eat-in kitchen photo in Grand Rapids with an undermount sink, beaded inset cabinets, blue cabinets, granite countertops, brown backsplash, subway tile backsplash, stainless steel appliances and an island


Find the right local pro for your project

 StudioLAB
A young couple with three small children purchased this full floor loft in Tribeca in need of a gut renovation. The existing apartment was plagued with awkward spaces, limited natural light and an outdated décor. It was also lacking the required third child’s bedroom desperately needed for their newly expanded family. StudioLAB aimed for a fluid open-plan layout in the larger public spaces while creating smaller, tighter quarters in the rear private spaces to satisfy the family’s programmatic wishes. 3 small children’s bedrooms were carved out of the rear lower level connected by a communal playroom and a shared kid’s bathroom. Upstairs, the master bedroom and master bathroom float above the kid’s rooms on a mezzanine accessed by a newly built staircase. Ample new storage was built underneath the staircase as an extension of the open kitchen and dining areas. A custom pull out drawer containing the food and water bowls was installed for the family’s two dogs to be hidden away out of site when not in use. All wall surfaces, existing and new, were limited to a bright but warm white finish to create a seamless integration in the ceiling and wall structures allowing the spatial progression of the space and sculptural quality of the midcentury modern furniture pieces and colorful original artwork, painted by the wife’s brother, to enhance the space. The existing tin ceiling was left in the living room to maximize ceiling heights and remain a reminder of the historical details of the original construction. A new central AC system was added with an exposed cylindrical duct running along the long living room wall. A small office nook was built next to the elevator tucked away to be out of site.

 Cassoni Furniture & Accessories
- PENSAMI TABLE.
Structure: Frame with veneered panels in: Oak, Canaletto walnut or Ebano. Feet in steel with bright or black chrome finish. Optional Lazy Susan: Lacquered rotating center.
Round Table:
Ø 63'' x 30''H.
Ø 78''3/4 x 30''H.
Lazy Susan: D. 35''3/8.
http://ow.ly/3yZTZM
- CANDY CHAIR.
Structure: Frame in solid wood and multilayer wood, springing system with elastic webbing, padded with non-deformable polyurethane foam with different densities and covered with polyester fibre + velveteen. Base made of metal with bright or black chrome finish. Seat in non-deformable polyurethane foam and covered with polyester fibre + velveteen. Covers can be made with fabrics or leather. Polyurethane Foam C.F.C. FREE
22''7/8W x 25''1/8D x 30''5/8H.
Seat height: 18''7/8.
http://ow.ly/3yZQfJ
- FIORE SUSPENSION LAMP.
Ceiling lamp with flower lampshade.
27''5/8W x 27''5/8D x 27''5/8H.
http://ow.ly/3yZP1y

Example of a large transitional formal and open concept light wood floor and beige floor living room design in Miami with beige walls, no fireplace and a wall-mounted tv



Sponsored
Sunbury, OH

J.Holderby - Renovations
Franklin County's Leading General Contractors - 2X Best of Houzz!


 KE Design Studio
Beautiful transformation from a traditional style to a beautiful sleek warm environment. This luxury space is created by Wood-Mode Custom Cabinetry in a Vanguard Plus Matte Classic Walnut. The interior drawer inserts are walnut. The back lit surrounds around the ovens and windows is LED backlit Onyx Slabs. The countertops in the kitchen Mystic Gold Quartz with the bar upper are Dekton Keranium Tech Collection with Legrand Adorne electrical outlets. Appliances: Miele 30” Truffle Brown Convection oven stacked with a combination Miele Steam and convection oven, Dishwasher is Gaggenau fully integrated automatic, Wine cooler, refrigerator and freezer is Thermador. Under counter refrigeration is U Line. The sinks are Blanco Solon Composite System. The ceiling mount hood is Futuro Skylight Series with the drop down ceiling finished in a walnut veneer.
The tile in the pool table room is Bisazza Mosaic Tile with cabinetry by Wood-Mode Custom Cabinetry in the same finishes as the kitchen. Flooring throughout the three living areas is Eleganza Porcelain Tile.
The cabinetry in the adjoining family room is Wood-Mode Custom Cabinetry in the same wood as the other areas in the kitchen but with a High Gloss Walnut. The entertainment wall is Limestone Slab with Limestone Stack Stone. The Lime Stone Stack Stone also accents the pillars in the foyer and the entry to the game room. Speaker system throughout area is SONOS wireless home theatre system.


 WANE + FLITCH
Eat-in Kitchen. Live edge Dining table with sliding door to outside patio.
Large country light wood floor and beige floor kitchen/dining room combo photo in Seattle with white walls
Large country light wood floor and beige floor kitchen/dining room combo photo in Seattle with white walls


 Jennifer Gilmer Kitchen & Bath
Alexandria, Virginia - Traditional - Classic White Kitchen Design by #JenniferGilmer. http://www.gilmerkitchens.com/ Photography by Bob Narod.



 st0sh
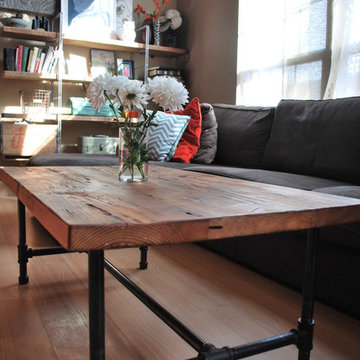
7' x 4'. Except where the metal pipes are attached, this was made with no nails or screw; all dowels and pegs. The base is fir 4x4s from Lowes; the top is white pine from my family's land in PA (I went with a softwood as this was my first try at a table). Wood gouges filled with black-tinted epoxy. The pipes are just stock iron pipe and fittings from Lowes, cleaned with Simple Green and sprayed oil-rubbed bronze. The table top can be removed from the base for transport by knocking out 4 pegs where they connect (you can see two in the pic of the underside, dark-colored) and lifting off the top. Many lessons-learned for next time, but I'm happy with it as a first try and my family and friends love it.

 Kincaid Furniture
Inspired by the early 19th century French Restoration period, the Tuscano collection is noted for its purity of line, fine classic proportions and sparing but effective use of carving. The authentic, light finish is reminiscent of the Bos Clair - lighter wood styles that were fashionable during the early 19th century.


 Interiors by Royale
Dining Room
Photo: Peter Margonelli
Example of a transitional dark wood floor kitchen/dining room combo design in New York with beige walls
Example of a transitional dark wood floor kitchen/dining room combo design in New York with beige walls




249