
Search results for "Solid walnut round dining table" in Home Design Ideas

 Andrea Leigh Interiors
James Bruce
Inspiration for a mid-sized rustic medium tone wood floor and brown floor kitchen/dining room combo remodel in Austin with white walls
Inspiration for a mid-sized rustic medium tone wood floor and brown floor kitchen/dining room combo remodel in Austin with white walls

 Main Street Construction
Inspiration for a coastal painted wood floor and gray floor dining room remodel in Boston with white walls
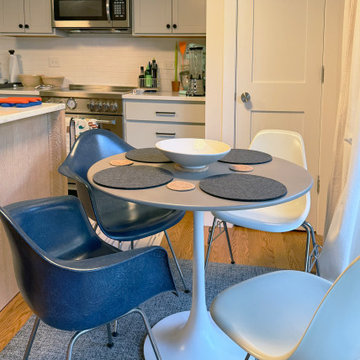
 12/12 Architects & Planners
Compact dining nook with a round tulip pedestal table and mixed Eames style chairs in blue and white. A gray area rug over oak floors defines the space beside the light gray shaker kitchen with white subway tile and stainless appliances.
Find the right local pro for your project

 BK Interior Design
Pebble Beach Dining Room. Photographer: John Merkl
Example of a mid-sized beach style beige floor and travertine floor dining room design in San Luis Obispo with white walls and no fireplace
Example of a mid-sized beach style beige floor and travertine floor dining room design in San Luis Obispo with white walls and no fireplace

 LMOH Home
Shown in this photo: Custom upholstered tufted dining chairs with nail heads, round dining table with intersecting circle metal base, Egyptian round area rug, metallic linen wallcovering, one-tier chandelier with authentic seashells, vintage curio cabinets, European oak wire brushed flooring and accessories/finishing touches designed by LMOH Home. | Photography Joshua Caldwell.

 Bernardo Pozas Residential Design
Inspiration for a large contemporary gray floor dining room remodel in Austin with gray walls

 Couture Designs
BIA Parade of Homes photo gallery
Inspiration for a transitional dark wood floor dining room remodel in Columbus with gray walls
Inspiration for a transitional dark wood floor dining room remodel in Columbus with gray walls

Sponsored
Sunbury, OH

J.Holderby - Renovations
Franklin County's Leading General Contractors - 2X Best of Houzz!

 JS Interiors LLC
Beach style dark wood floor and brown floor dining room photo in Portland Maine with white walls

 Falcon Industries
This home is truly waterfront living at its finest. This new, from-the-ground-up custom home highlights the modernity and sophistication of its owners. Featuring relaxing interior hues of blue and gray and a spacious open floor plan on the first floor, this residence provides the perfect weekend getaway. Falcon Industries oversaw all aspects of construction on this new home - from framing to custom finishes - and currently maintains the property for its owners.


 Rikki Snyder
Photo: Rikki Snyder © 2016 Houzz
Example of a classic dining room design in New York with beige walls, a standard fireplace and a stone fireplace
Example of a classic dining room design in New York with beige walls, a standard fireplace and a stone fireplace

 Performance Kitchens & Home
A round wood dining table sits beneath a patterned drum pendant beside coordinated two-tone serving cabinetry. Granite counters and recessed-panel doors connect the dining area to the kitchen’s light perimeter cabinets and dark island. The tray ceiling and wood flooring continue the room’s transitional detailing.
Text us at (484) 278-1764 or call (215) 482-0700 to explore your kitchen, bathroom or home transformation today.

 DKOR Interiors Inc.- Interior Designers Miami, FL
Alexia Fodere
Dining room - contemporary white floor dining room idea in Miami with gray walls
Dining room - contemporary white floor dining room idea in Miami with gray walls



 Metropolitan Custom Homes
tkimages.com
Large trendy medium tone wood floor and brown floor kitchen/dining room combo photo in Houston with white walls and no fireplace
Large trendy medium tone wood floor and brown floor kitchen/dining room combo photo in Houston with white walls and no fireplace

 Elliott Architects
Trent Bell
Inspiration for a transitional medium tone wood floor great room remodel with white walls
Inspiration for a transitional medium tone wood floor great room remodel with white walls

 Shirley Meisels
Design by Mhouse, Inc.
Photo: Stephani Buchman
Example of a small trendy light wood floor kitchen/dining room combo design in Toronto with white walls and no fireplace
Example of a small trendy light wood floor kitchen/dining room combo design in Toronto with white walls and no fireplace

 Story Homes
This is the story about a kitchen that was showing it’s age with white countertops and dark oak cabinets on a dark oak floor. It all worked once, but now the kitchen felt dark, cramped and dysfunctional. The owners were looking for a total kitchen transformation.
After a disastrous beginning with a contractor taking their money and vanishing into thin air, the owners were left with a completely gutted kitchen that consisted of only the walls. They hired Rick Jacobson to rescue them and restart the project.
The new kitchen design began with the idea of using Cobalt Blue as a primary color. The blue seen on many glassware pieces is Cobalt Blue, and it was decided to use it in the tile for the kitchen, as well as the pendant lights. Another goal was to make the kitchen brighter with an easier traffic flow, as well as completely updated cabinetry. And there were traffic patterns to improve, a refrigerator to move, and exhaust vents to reroute.
Rick Jacobson listened to the owners and worked to create the kitchen that the owners imagined. He began by thinking through the traffic flow patterns. He noted that the doorway from the dining room needed to be widened. He added rounded doorway headers to match the home’s existing décor.
He carefully thought through where the kitchen island should be, including how opening the oven doors would be in relation to people sitting at the kitchen island at a family gathering. Kitchen cabinet touches include off edge flat panel doors, soft close wooden drawers, and a spice cabinet with two slide-out racks. The new longer center island features a drawer microwave that opens and closes automatically with the push of a button. The center island also features two recycling bins and seating for four. Rick even thought of adding decorative elements to the existing half wall to make it look in line with the kitchen island. The kitchen’s black granite countertops offer an unusually appealing view: There are lots of interesting reflections throughout the kitchen.
Another of Rick’s touches is that all of the lights, including recessed ceiling lights, three cobalt blue pendant lights and below cabinet lights are on dimmers which work to balance daytime and nighttime lighting.
The under mounted stainless steel single sink is complemented with a gooseneck faucet. The stainless steel gas range is thin enough to allow for a wide drawer below for utensils, and the stainless steel vent hood is vented through the ceiling to outdoors, allowing additional storage space in the top cabinets. Double ovens with white doors are the perfect match to the cabinets, with a location that makes baking and roasting easier with the two large vertical storage for baking sheets and supplies nearby.
The result: A functional, open, bright and Cobalt blue kitchen.
Sponsored
Sunbury, OH
J.Holderby - Renovations
Franklin County's Leading General Contractors - 2X Best of Houzz!

 On Madison
Pasadena Transitional Style Italian Revival Breakfast Room designed by On Madison. Photographed by Grey Crawford.
Enclosed dining room - mid-sized transitional enclosed dining room idea in Los Angeles with black walls and no fireplace
Enclosed dining room - mid-sized transitional enclosed dining room idea in Los Angeles with black walls and no fireplace

 Crescent Homes
Rob McDaniel
Country dark wood floor and brown floor dining room photo with white walls
Country dark wood floor and brown floor dining room photo with white walls

 Kayla Lynne Photography
www.kaylalynnephoto.com
Dining room - transitional dining room idea in Boston with gray walls
Dining room - transitional dining room idea in Boston with gray walls
104