
Search results for "Solid walnut round dining table" in Home Design Ideas

 Blue Jute Interiors
Small cottage dark wood floor kitchen/dining room combo photo in Baltimore with white walls and no fireplace
 Cassoni Furniture & Accessories
Jerez Drive
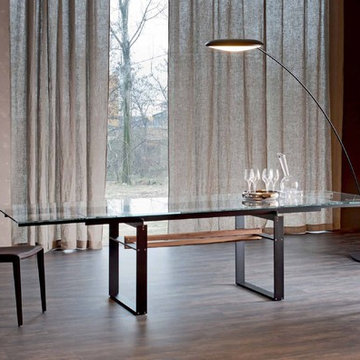
Extendible table with base and rails in white, black or graphite embossed lacquered steel and central beam in natural solid Canaletto walnut. Top and extensions in 1/2'' clear or extra clear glass. The top is laid on the base.
63'' - 93''W x 35''3/8D x 29''1/2H
Base Weight: 36''5/8
71''5/8 - 101''5/8W x 35''3/8D x 29''1/2H
Base Weight: 43''3/8
78''3/4 - 115êê3/4W x 41''3/4D x 29''1/2H
Base Weight: 43''3/8
Rectangular with rounded corners: 78''3/4 - 115êê3/4W x 47''1/4D x 29''1/2H
Base Weight: 43''3/8
Beverly
Chair with metal structure. Cover in leather as per sample card.
19’’1/4W x 22’’3/8D x 34’’1/4H


Find the right local pro for your project

 Daniel Jason Cordova, LLC
Dominique Vorillon
Example of a transitional dark wood floor dining room design in Los Angeles
Example of a transitional dark wood floor dining room design in Los Angeles

 designstiles
Transitional Dining Room with custom drapery and custom accent pillows.
Photo Credit: Amy Bartlam
Large elegant medium tone wood floor and brown floor enclosed dining room photo in Los Angeles with gray walls and no fireplace
Large elegant medium tone wood floor and brown floor enclosed dining room photo in Los Angeles with gray walls and no fireplace

 Dan Ruhland Designs LLC
Custom Breakfast Table, chairs, built-in bench. Saw-tooth Adjustable display shelves.
Photo by Laura Moss
Kitchen/dining room combo - mid-sized farmhouse black floor and limestone floor kitchen/dining room combo idea in New York with recessed-panel cabinets, gray cabinets, marble countertops, no island and beige walls
Kitchen/dining room combo - mid-sized farmhouse black floor and limestone floor kitchen/dining room combo idea in New York with recessed-panel cabinets, gray cabinets, marble countertops, no island and beige walls


Sponsored
Columbus, OH

Hope Restoration & General Contracting
Columbus Design-Build, Kitchen & Bath Remodeling, Historic Renovations

 Dakota Dawn Delineation
Nina Lea Photography
Example of a mid-sized mountain style u-shaped medium tone wood floor enclosed kitchen design in Philadelphia with a farmhouse sink, raised-panel cabinets, medium tone wood cabinets, soapstone countertops, gray backsplash, stone tile backsplash, stainless steel appliances and a peninsula
Example of a mid-sized mountain style u-shaped medium tone wood floor enclosed kitchen design in Philadelphia with a farmhouse sink, raised-panel cabinets, medium tone wood cabinets, soapstone countertops, gray backsplash, stone tile backsplash, stainless steel appliances and a peninsula

 Chad Jackson Photography
Photos by Chad Jackson Photography
Interior Design by David Jiminez
Example of a classic medium tone wood floor and brown floor enclosed dining room design in Boise with green walls
Example of a classic medium tone wood floor and brown floor enclosed dining room design in Boise with green walls

 Neena Corbin Kitchens
Photography by: Jessie Preza
Inspiration for a transitional medium tone wood floor kitchen/dining room combo remodel in Jacksonville with gray walls
Inspiration for a transitional medium tone wood floor kitchen/dining room combo remodel in Jacksonville with gray walls

 AppWood Custom Woodwork
Front door - contemporary front door idea in Charlotte with a metal front door

 Rob Downey Photography
Rob Downey
Inspiration for a tropical dark wood floor and black floor sunroom remodel in Miami with a standard ceiling
Inspiration for a tropical dark wood floor and black floor sunroom remodel in Miami with a standard ceiling

 Tutto Interiors
Breathtaking Dining Room includes soft white geometric wall paper with combination fabrics on the chairs. 1940's vintage inspired Chandelier, hand scraped walnut flooring and faux finished ceiling.
Carlson Productions, LLC

Sponsored
Columbus, OH

Structural Remodeling
Franklin County's Heavy Timber Specialists | Best of Houzz 2020!


 Design Harmony
Here we transformed a guest bedroom into a home office. By adding two sets of double doors we hid the washer, dryer & all miscellaneous office equipment.
Using the clients' existing artwork as a basis for our palette, we incorporated color into the room by painting the doors this lush green.
Holland Photography - Cory Holland - HollandPhotography.biz

 Anne Francois @ Collaborative Design
Example of a classic open concept kitchen design in Milwaukee with raised-panel cabinets, white cabinets, beige backsplash and stainless steel appliances





 L. Newman Associates/Paul Mansback, Inc.
Elegant l-shaped eat-in kitchen photo in Manchester with white cabinets and two islands

 Kathleen Bost Architecture + Design
Matthew Millman
Transitional open concept living room photo in San Francisco with white walls
Transitional open concept living room photo in San Francisco with white walls
203